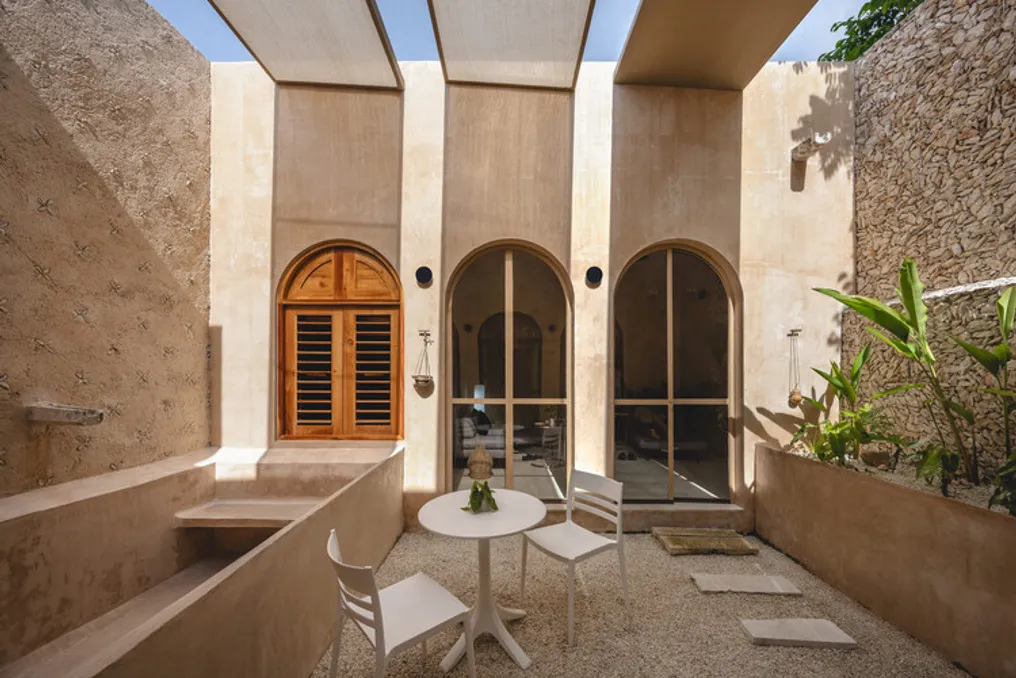
The design team presented Casa Ermita C70, a project that revitalizes a residence dating back to the sixties located in the Historic Center of Mérida. The adopted strategy was one of subtraction: demolishing parts of the existing structure to recover empty spaces that would serve as sources of light, ventilation, and gathering.
Originally, the house occupied almost the entire plot in the Historic Center of Mérida, Yucatán, leaving only 7 m² of free area. The previous internal layout resulted in rooms with little natural light and insufficient ventilation, in addition to no longer meeting the current demands of the residents. Therefore, the project opted for an approach contrary to traditional expansion, focusing on recovering free area to elevate the spatial and environmental quality of the dwelling.
The main intervention involved the planned demolition of 23 m² of the original construction, creating a central patio. This void became the organizing axis of the residence and the connection point between private and social areas. Due to its north-south orientation, the patio facilitates the entry of natural light and allows for cross-ventilation in the two bedrooms and common areas. The inclusion of a pool and a common area makes this patio the heart of daily routine, linking internal activities to the external environment.
The project maintained the primary structure of the house, including perimeter walls, slabs, and masonry walls. This choice minimized alteration to the property and utilized pre-existing structural elements, while the selective removals allowed for space reconfiguration without the need for total reconstruction. The final configuration covers 110 m² around the new patio and comprises two bedrooms with private bathrooms, a powder room, a machine room, a storage room, and an open social area encompassing the entrance hall, dining room, and kitchen with an island.
In terms of materials, there was a link to the regional context through the combination of carved stone, hydraulic tile floors, and pigmented chukum-type finishing mortar. These materials reinterpret typical Yucatecan construction resources from a contemporary perspective. Part of the original hydraulic tile was recovered and reused in the powder room, ensuring the longevity of the material and preserving a physical trace of the former dwelling.
The facade facing the street did not possess notable architectural value. Instead of keeping it literally intact, it was modified to create a new facade that mimics the rhythm and proportion of the openings found in the buildings of the Historic Center, integrating the house into its urban surroundings without falling into mere historical reproduction.
It is concluded that Ermita C70 proposes rehabilitation as a method of transformation based on recovering essential habitability conditions. By preserving what already existed and selectively eliminating materials, the project converts demolition into a 25 m² patio that organizes the house, optimizes lighting and ventilation, and restores the daily link between the interior and the exterior. Thus, the void ceases to be merely an unbuilt area to become the main promoter of well-being.