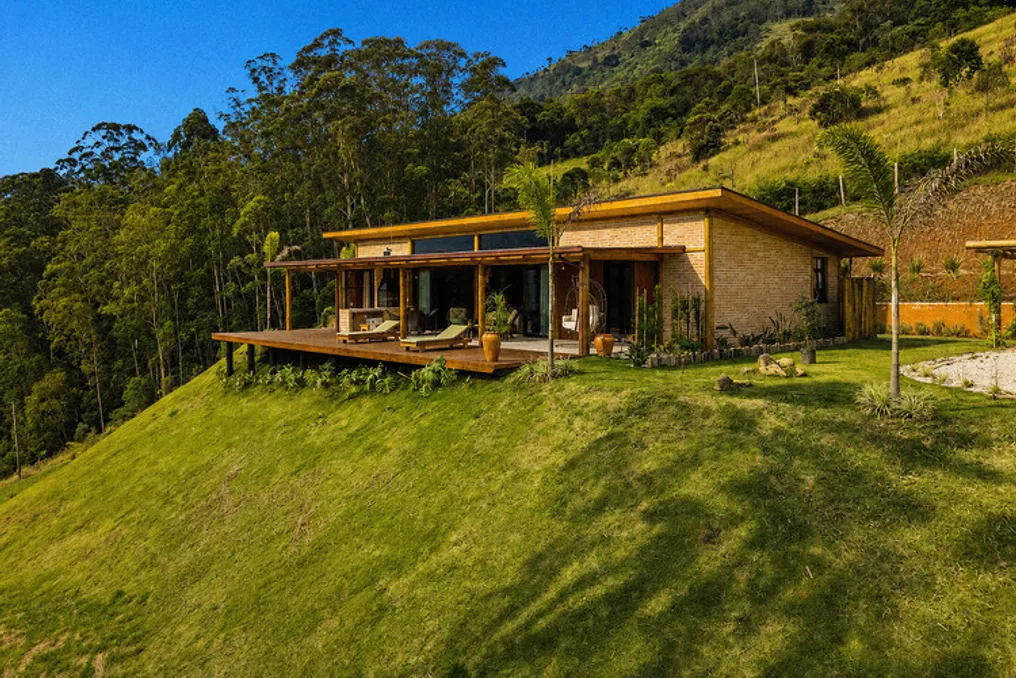
The project team presented a description of the mountain house that blurs the boundaries between living and contemplation. This house is located on a plateau amidst rolling lawns and a forest rising up the slope, appearing as if it has long been part of the landscape.
The horizontal, restrained, and elongated volume follows the natural slope of the ground. This simple solution defines the entire project experience: living in harmony with the earth while remaining above it.
The veranda serves as the main architectural element of the house. It is a continuous wooden deck raised on stilts that extends onto the slope, transforming the entire facade into an open space for relaxation. Under the roof, which generously extends beyond the masonry, areas for socializing alternate—woven chairs, sun loungers, suspended nets—forming outdoor spaces as habitable as the indoor ones.
A bamboo walkway, filtering light over part of the deck, enhances this transitional character: the space is neither fully inside nor fully outside.
Inside, the house presents a unified spatial gesture: the living room, dining room, and kitchen merge in an open plan under a ceiling of exposed wood, which rises in a rhythm of open beams. The open, unfinished brickwork acquires weight and texture, serving as a warm backdrop for the emotional ensemble of objects—an interior that values emotional memory.
Expansive window openings dissolve the wall facing the valley, and the sawmill acts as a quiet hero in every room.
The program is supplemented by two suites that interpret the same set of materials but in different ways. The master suite has direct access to a private veranda, where a synthetic fiber rocking chair becomes a point of contemplation of the house—curtain, light, and landscape form a single picture.
The guest suite is more intimate and maintains a dialogue between brick, wood, and textile, including a workspace integrated with the sleeping area. The bathrooms follow the constructive logic of the rest of the house—exposed brick, modern white sinks, straw furniture—proving that rustic and sophisticated can be the same.
This project is more than just a weekend house; it is an invitation to permanent dwelling—architecture that does not compete with the mountain but learns from it to slow down.