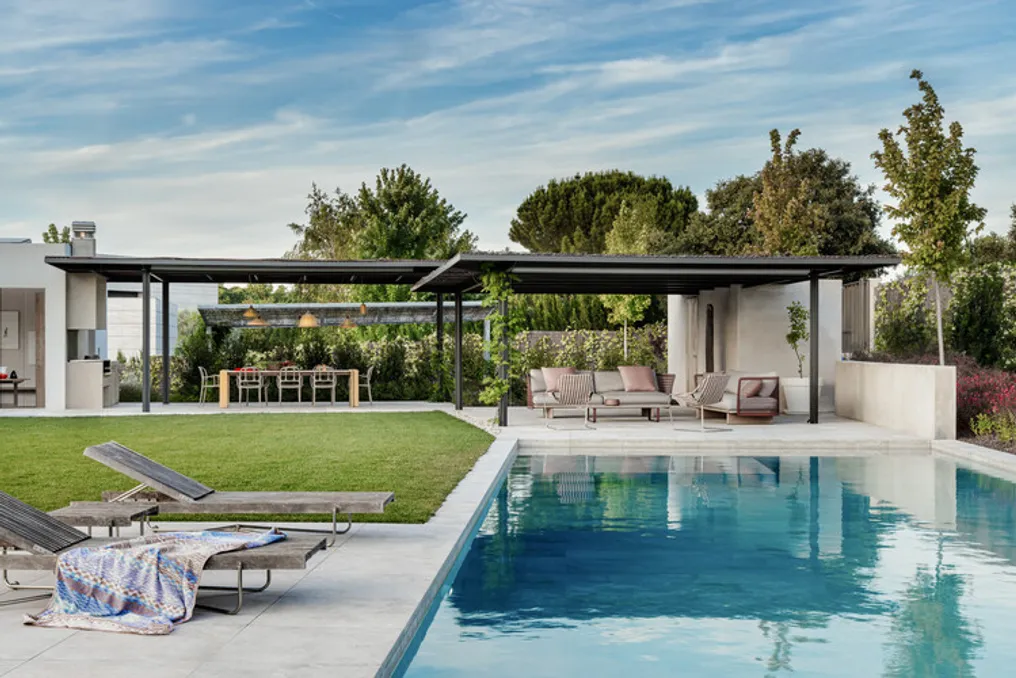
The Breeze House, a new construction project located in Madrid, manifests the central principles of the Ábaton office's philosophy. It is a contemporary residence that uses nature and light as structuring elements, taking advantage of the qualities of a plot with great potential to create a home that merges with the external environment.
The building is distributed over two floors, respecting the topography of the site. The slope of the land was used to adapt the spaces according to their function and degree of privacy. At the entrance of the lot, on the lowest level, is the lower volume facing north, intended for social areas to receive visitors and guests.
On the upper floor, positioned in the best part of the land, the second level of the house was implemented, where the most intimate areas are organized around an oak tree that offers dominant views and guides the arrangement of the rooms. Autonomous volumes, arranged in a fan shape, surround the oak and establish a visual connection with an extensive lawn situated to the south, a source of natural light and warmth.
The daily use spaces are directed towards this southern area: the living room, dining room, and kitchen face east, while the bedrooms, offices, and children's area are located to the west. The separation between these zones is achieved by a staircase or circulation area that functions as a visual void between the volumes. This sculptural element, which dynamizes the space and relates to the external views, constitutes the only passage area of the house, eliminating spatial divisions.
The environments maintain direct contact with each other, distinguishing themselves through height variations that seek to cause surprise and define both internal and external functions. The architects emphasize that the large custom windows fit perfectly, allowing for cross-ventilation and integrating the interior with the external vegetation without creating visual distractions.
This concept of nullifying physical barriers between the interior and the exterior extends to other parts of the house. The living room was designed as an open veranda facing south, towards the lawn and the oak, and also has an elevated terrace to the north, ideal for summer because it is the mildest region. The kitchen, which includes a pantry area, opens to the south, visually connecting to the living room.
In the western wing, the bedrooms have direct access to the garden. The master suite, specifically, opens both to the south and to the north, featuring a private landscaped terrace. The transition to the bedroom occurs through a large walk-in closet, illuminated by a skylight, leading to the bathroom, whose focal point is a custom blue marble sink. Near the suite, the children's area is divided into a playroom and a double bedroom.
The lower level, oriented to the north, houses the garage, offices, guest rooms, service area, and a partially underground bar and cinema zone. The bar, with turquoise-toned cladding, forms a unique space adjacent to the wine cellar. The furniture and decoration design was conceived with a playful and fun character, aligned with the creative profile of the owners, incorporating versatile and functional pieces to provide exclusivity to the environments.
Renowned designers, such as Gaetano Pesce's Up armchair for B&B Italia, Franco Albini's Tre Pezzi, or Saarinen's Conference chairs, coexist harmoniously with playful rugs designed by Jaime Hayón for Nanimarquina. The choice of iconic items for each space was meticulous, including Patricia Urquiola's Husk armchair, Vitra's Bouroullec chairs, or the Sengu sofa and coffee table from Cassina.
Externally, the difference in levels is marked by a change in materiality: the upper volumes use single-layer plaster (SATE) finish, contrasting with the lower concrete level, which presents a more organic appearance due to its proximity to the ground. The entire property is surrounded by dense vegetation that complements the existing trees. The native and low-maintenance species proposed in the project vary in texture and color throughout the year, establishing a continuous dialogue between architecture and landscaping.