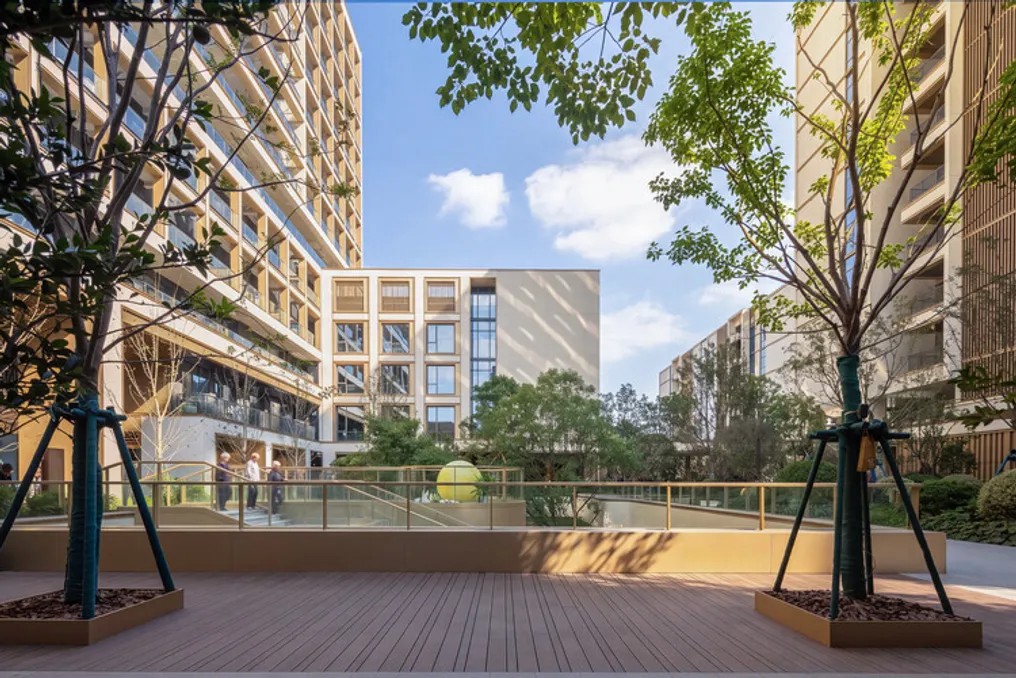
The Guohua Heyuejia International Senior Living Center, developed by GN Architects, is located in Taopu Smart City, Putuo District, Shanghai. This project addresses a historical trend in China of implementing large, low-density communities in suburban areas, which, while offering proximity to nature, can isolate the elderly from family, services, and usual social networks. Guohua Heyuejia proposes an alternative, arguing that geriatric housing must be integrated and connected to daily urban dynamics.
With a land area of 13,800 square meters, the complex accommodates about 500 residents and has approximately 43,000 square meters of built area. Instead of prioritizing vast open spaces, the design focuses on compactness to foster a strong sense of community. Dining halls, leisure areas, sports facilities, lecture rooms, as well as medical and rehabilitation services, are arranged and interconnected by a two-level circulation system. Elements such as corridor nooks, terraces, bay windows, and ground-floor open areas function as 'memory anchors,' encouraging breaks, informal meetings, and conversations.
As residents move through the complex, these points create a succession of recognizable locations, making the complex appear more extensive and diverse than its actual dimensions suggest. The ground floors of the north and south residential blocks are completely open, returning the ground level to landscaping and collective activities. A second-floor walkway connects the buildings independently at the top, treating the ground-floor open areas as malleable social receptacles that residents can use in various ways, rather than assigning fixed functions.
The spatial experience is enhanced by a three-level garden system: the sunken central courtyard, the podium terrace garden, and the rooftop garden of the nursing block, forming a continuous landscape at different elevations. Views are shared across these spaces and extend visually to the Taopu Central Green Space, located about 400 meters away. What could be a closed and autonomous condominium transforms into a stratified garden with variable perspectives and different levels of privacy.
Post-occupancy evaluation validated the initial concept. The outdoor ground-floor areas record an average of over 120 daily visits, and many club activities happen there spontaneously. It was observed that smaller, more sheltered nooks are used more frequently than the large central halls, signaling that the notion of personal territory remains crucial in shared environments. For the architectural team, de-institutionalization transcends aesthetics, depending on creating spaces that allow for the coexistence of dignity, belonging, and individual comfort.
Adaptability is another fundamental principle. Considering that the needs of the elderly change with age, the transition from independent living to a nursing unit can be stressful. Therefore, certain residential buildings were designed from the outset to allow for this future conversion. Structural loads, utility systems, floor heights, and room dimensions were sized according to nursing standards, allowing for the inclusion of accessibility equipment without major civil interventions. Conversions of various apartments into light care rooms have already occurred as residents' needs evolved, supporting aging in place and reducing future renovation costs for the operator.
Shared amenities follow a similar model of flexibility. Some activity rooms have been modified to serve as day care spaces for residents with cognitive decline. Corridors and transition zones were conceived as social infrastructure, not just circulation paths. Extra width in curves and bay windows provides space for seating, resting, and future installations, making these places natural meeting points. The operator also collaborated with Huawei to implement a digital health management platform and a 24-hour intelligent service system. This technological layer complements the adaptable spatial structure, enabling continuous health monitoring and a smooth progression from traditional care to digitally assisted living.
The project intentionally leaves aspects of the architecture open to interpretation. Reserved areas have been transformed into spaces for calligraphy or exchanging used items; patio routes have been adjusted according to residents' morning exercise habits; and dining areas have been expanded to accommodate more varied usage patterns. Such changes are seen not as flaws in the design, but as evidence that the community can evolve through its use. Being the first elderly housing institution completed in Taopu Smart City, Guohua Heyuejia also benefits the surrounding neighborhood. Its 1,000 square meter community dining hall and convenience activity center are regularly open to residents of three neighboring districts, having recorded over 20,000 visits. The project hosts about 1,000 community events annually and offers over twenty regular courses, helping to forge new connections between people who were previously unconnected.
In summary, Guohua Heyuejia illustrates how an urban senior living community can reconcile high density with landscaping, adjustable care, and openness to the city. Architecture provides the framework, but it is the residents and managers who complete it daily.