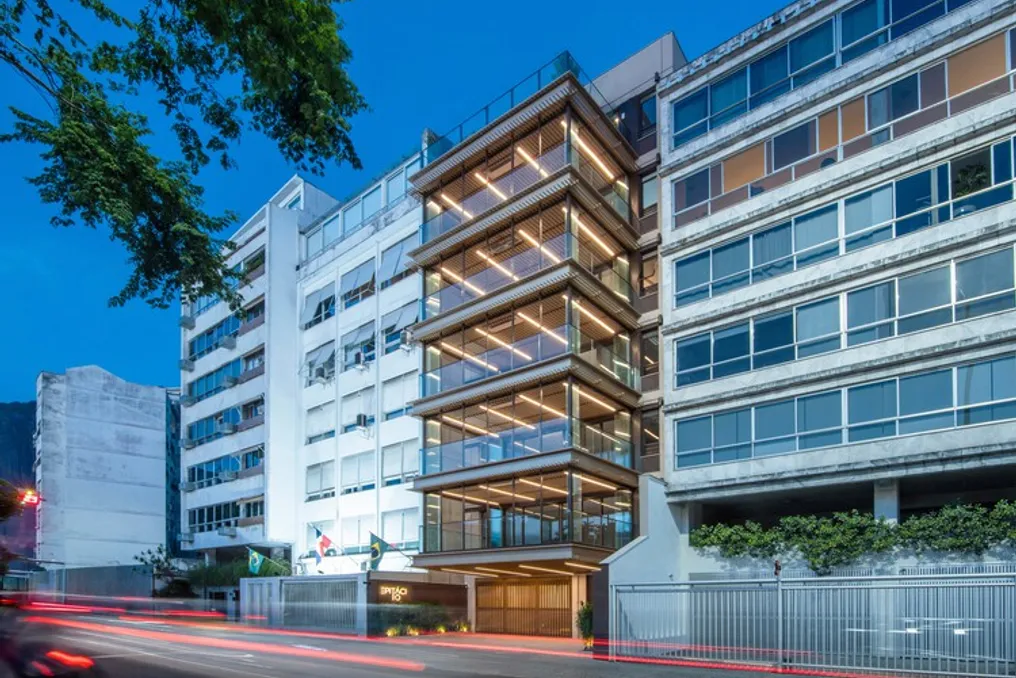
Epitácio Building 3714 by Cité Arquitetura: Residential with views of Rodrigo de Freitas Lagoon
Read more
ArchDaily Brasil
archdaily.com.br

Epitácio Building 3714 by Cité Arquitetura: Residential with views of Rodrigo de Freitas Lagoon

Located in one of the most notable areas of Rio de Janeiro's South Zone, the Epitácio Building overlooks the Rodrigo de Freitas Lagoon. This residential development, created by Cité Arquitetura, aims to translate a serene and fluid atmosphere into its architecture, inspired by the passage of time and the delicate connection with the natural environment.

The central concept of the project was based on the idea that 'the house is an everyday temple.' The architectural design was planned to highlight moments spent at home, paying special attention to the interaction between light and shadow throughout the day. A wooden slat covering the roofs of the spacious balconies functions as a sundial, recording time through illumination, making this play of shadows part of daily life and evoking memories of natural elements and the daily rhythm.

The layout of Epitácio was designed to promote a harmonious integration between internal and external spaces. The large balconies, which have a cantilever of 4 meters and multiple uses, connect to the living room via sliding glass doors that can be fully opened, offering an unobstructed view of the Lagoon and expanding the perception of space.

Architect Celso Rayol commented that 'the passing clouds reflected on the water, the wind through the leaves of the trees, and the sunset behind the mountain range are essential parts of the project.' Due to the building's location on a narrow plot of land, whose back faced the slope of Mirante do Sacopã—where there was an abandoned building whose structure was reused—very ingenious architectural solutions were necessary. The creation of a central prism, resulting from the displacement between social and private areas, ensures cross-ventilation in all units, contributing to thermal comfort and quality of life.

The project's design emphasizes sobriety and the moderate use of materials. The color selection leans towards earthy tones and wood textures, which strengthens the feeling of coziness and continuity with the surrounding nature. The entrance to the building, which mimics the background of the land, highlights the volume of the cantilevered balconies, which gain prominence as the sun travels across the facade. Upon entering the gatehouse, the hydraulic tiles lining the floors and walls catch the eye, presenting a pattern signed by Cité that recalls the movement of the Lagoon's waters.

Epitácio 3714 is part of the Cité 360° portfolio, a Cité seal that groups projects developed entirely by the office, ranging from architecture to interiors and visual identity. This exemplifies Cité's integrated approach, which unites form, function, and language in a single narrative.
Similar stories

PR21 House designed by Alventosa Morell Arquitectes in Badalona
Read more
archdaily.com.br

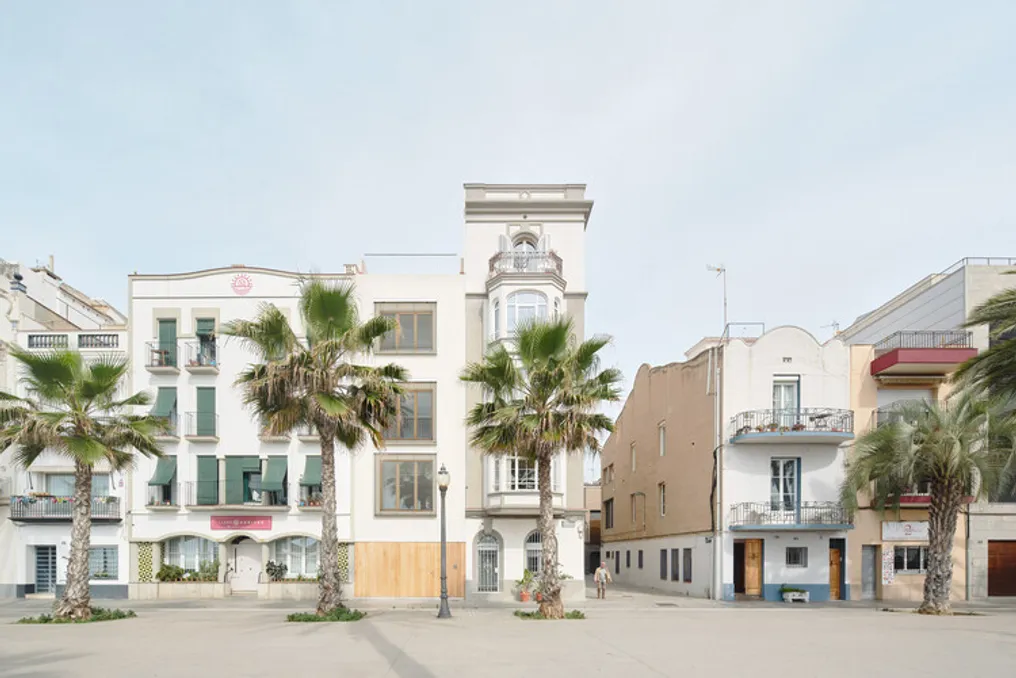
PR21 House designed by Alventosa Morell Arquitectes in Badalona

The PR21 House, developed by the firm Alventosa Morell Arquitectes, was built on a narrow plot with sea-facing terraces, located in Badalona. The residence utilizes the full width of the lot and extends over four floors, complemented by an accessible roof area.

The project was conceived to meet the needs of a family consisting of three individuals. The organization of daily routine in the house is achieved through a succession of spaces, where structure, lighting, and voids define the internal experience.

The choice of a restricted range of materials and the use of white surfaces facilitate the circulation of natural light between the facades, making luminosity the primary organizing factor of the project.

Project for the New Office Headquarters Building of IAPSER in Paraná
Read more
archdaily.com.br

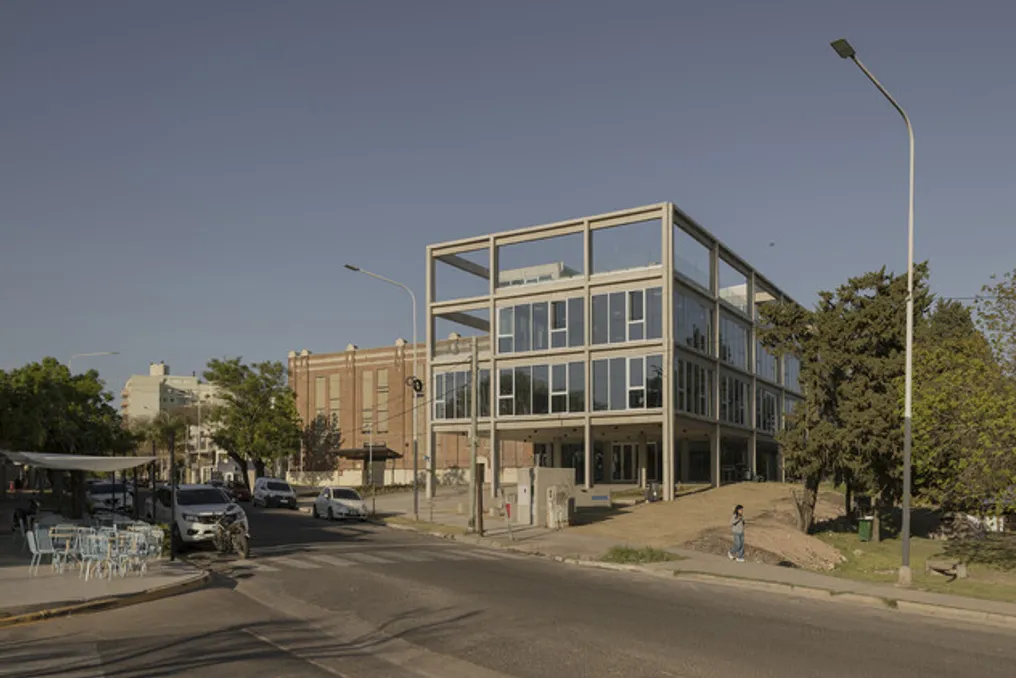
Project for the New Office Headquarters Building of IAPSER in Paraná

The project for the IAPSER New Office Headquarters Building presents a contemporary and high-performance proposal, constructed with exposed reinforced concrete, located on the border between the urban area of Paraná and the river.

This project was developed based on the winning preliminary design from a competition held in 2019. It is situated in an area of great landscape value, characterized by the transition between the urban area and the river, while maintaining proximity to Patito Sirirí Square, located within Urquiza Park.

The land is located on Gregoria Matorras de San Martín street, covering the block delimited by Etchevehere, Juan de San Martín streets, and Moreno Boulevard. The region is predominantly residential, and the presence of Urquiza Park, along with the views of the river, gives the location unique characteristics. Single-family homes with front gardens predominate, directing the city facade towards the opposite bank.

The lot totals an area of 16,547.14 m² and already housed structures such as the Provincial Convention Center (3,079.18 m²), the La Vieja Usina Cultural Complex (1,606.24 m²), and the Entre Ríos Film Institute (379.84 m²). The inclusion of the new IAPSER headquarters posed the challenge of harmonizing with institutional buildings of different scales and styles, without compromising the connection to the park and river landscape.

The building was conceived as a modular structure, using exposed materials and based on local construction techniques. It is an open-sided reinforced concrete structure, complemented by high-performance windows and equipment, aligned with the desired modern aesthetic. The functional program is distributed across the basement, ground floor, and three upper floors, in addition to an accessible roof and machine room, totaling 9,013.95 m² of covered area.

The underground spaces were made possible by geotechnical studies and are intended for garages and maintenance areas, freeing up the ground floor. The roof houses the technical and renewable energy generation sectors, softened by a green roof that helps reduce solar incidence on the most exposed face of the building. The envelope orientation was planned to decrease energy consumption for lighting the work areas, taking advantage of the density of the surrounding vegetation.

By becoming the IAPSER New Office Headquarters, the building completes the institutional grouping of the lot, which includes the Provincial Convention Center, the La Vieja Usina Cultural Complex, and the Entre Ríos Film Institute. It adds a piece of contemporary architecture to the banks of Urquiza Park, incorporating an energetic and landscape approach designed to integrate into one of Paraná's most distinct settings.

Popular