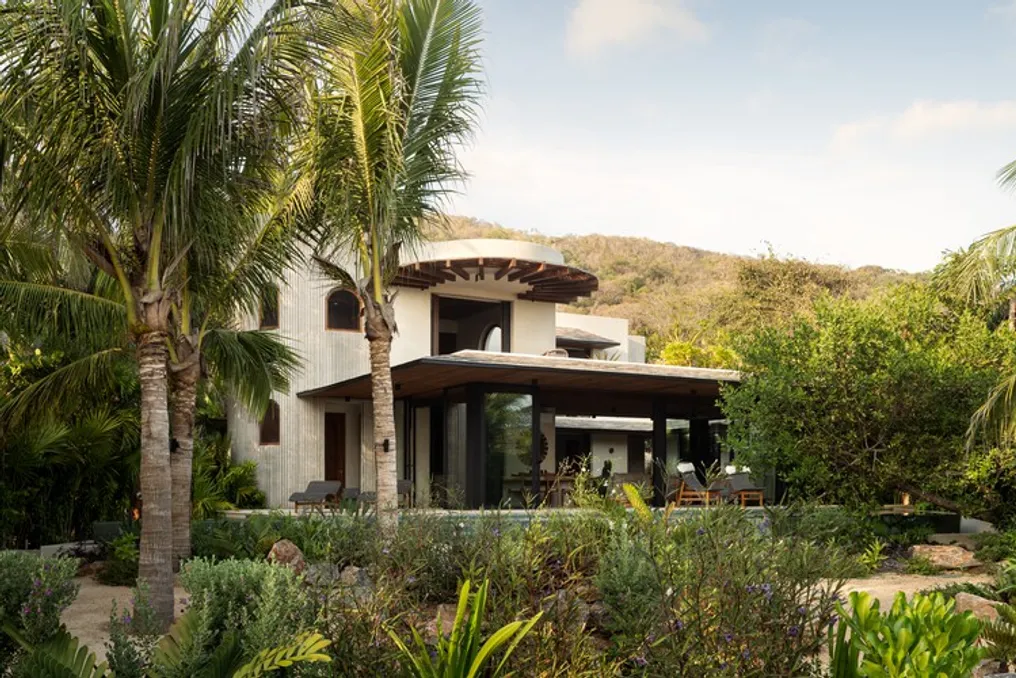
The project team presented the concept for Casa Pura Vida, which was created at the request of the clients to build a unique residence in Troncones. This house is a modern structure that utilizes Mexico's construction strengths, including the richness of materials and the precision of manual labor.
The project is defined by two distinct sides: the facade facing the street and the facade overlooking the sea. Both sides serve different programs and functions, resulting in two contrasting architectural expressions.
The street-facing facade appears more restrained and massive. It is formed by two volumes of exposed concrete, cast using wooden forms, which lends warmth and precision to the texture. These walls are finished with semi-circular geometric shapes, inside which are located bathroom blocks on both levels.
Located opposite Troncones beach on nearly flat terrain surrounded by local vegetation, the house is designed to respect the environment, utilizing the protection and privacy it offers. The house program includes three bedrooms, a living room with a TV, a kitchen, a private room, terraces, a pool, a garage, and service areas.
The house layout is organized around a gentle diagonal, allowing for the division of volumes and optimizing the use of the plot. A central courtyard unites the main areas—the private room, the kitchen, the living room with TV, and one of the bedrooms—creating a gathering point that structures the internal life.
The upper level features secondary bedrooms and the master bedroom, which is equipped with a private terrace and jacuzzi. The private room area is conceived as a fully flexible space, capable of either opening completely to integrate with the exterior space and expand the terrace, or closing off with window structures to create a more controlled atmosphere.
The choice of materials emphasizes the character of the project: steamwood is used for ceilings and joinery, marble with apicature for floors, exposed concrete for walls, and high-quality window systems, creating a cozy and sophisticated atmosphere.
One of the main construction challenges was pouring the large concrete walls, for which custom wooden forms were developed, executed with high precision to achieve the desired texture and finish quality.
Landscape design plays a key role in the perception of the house, functioning not only as an element of integration with the environment but also as a strategy for ensuring privacy in a project open in many directions.