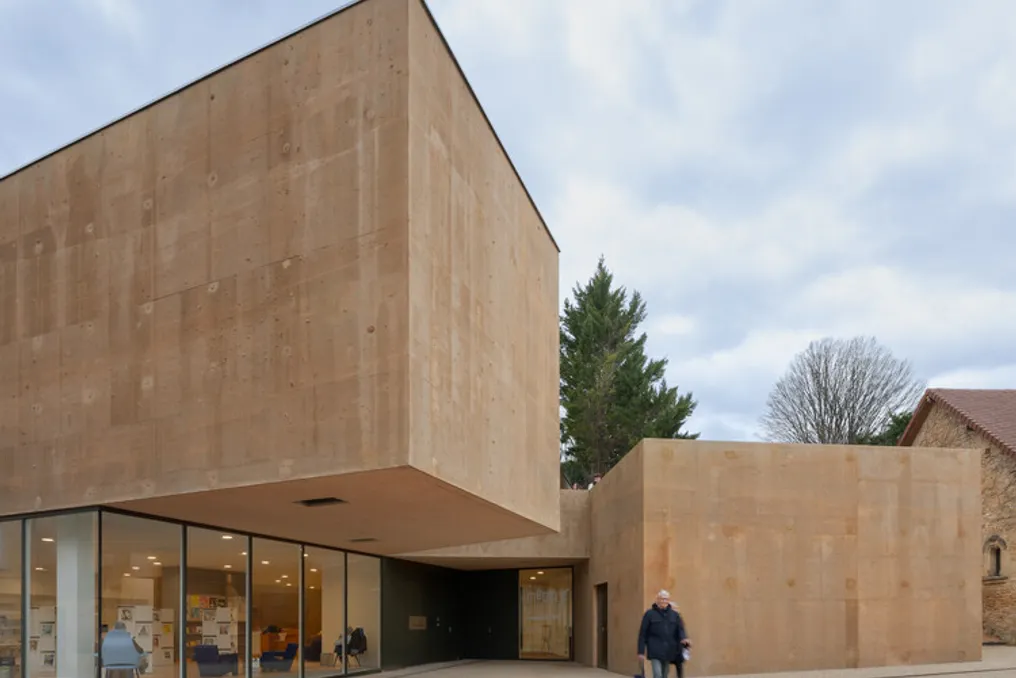
The media library and the music school were built adjacent to an ochre-toned wall, giving them a unique identity. The project's purpose was to introduce a modern building into one of Europe's most beautiful medieval cities, recognized as a UNESCO World Heritage site, known for its labyrinth of picturesque alleys and old golden-hued mansions.
Thus, the challenge was to design a distinct, unique, and lasting architectural work without compromising the essence of Sarlat-la-Canéda, the capital of the Périgord Noir region in France. To achieve this goal, there was close collaboration with a heritage architect accredited by the French State, facilitating the integration of the site's rich history.
The land previously occupied by a century-old foie gras factory had a preserved stone wall, which now marks the rear of the media library. This decision reflects an approach focused on respecting the surrounding environment and valuing local techniques and materials.
Great attention was paid to the use of materials to ensure that the project blended with the terrain. The way the media library's facades are fragmented mirrors the city's historical core, and the color and texture of its cladding recall the ancient stone walls that define the municipality.
The two structures, the media library and the music school, are connected by a central courtyard. On the south side, they benefit from a vast covered and open square on the sides, facing nature, suitable for various outdoor events. By creating a certain separation between the buildings, the city was allowed to take possession of this space, revealing trees overlooking the construction from above and highlighting the notable natural topography of the land.
The music school was installed in the former administrative building of the foie gras factory, an elegant bourgeois mansion with a public access area that connects to the large covered square, opening up to the city. The preservation of this historic building was chosen, redeveloping it to safeguard its built heritage and undeniable charm.
A strategy of reuse and local sourcing was adopted. Two materials were reused on site: stone debris, used to restore the existing facade of the media library, and stones, collected and pressed against insulating panels to leave their mark in artisanal molds, which served as the matrix for the cast concrete. This concrete was produced using aggregates from nearby quarries.
The rock and the adjacent natural park forced the media library to settle against the face of the wall, taking advantage of the thermal inertia of the imposing rock mass. Consequently, the geometric distortions of the building plan are based on the primary topographical characteristics of the site. Furthermore, the rock itself was invited to be part of the media library, with a reading grotto excavated within it. The presence of natural rock inside the media library provides a comfortable level of humidity and temperature.
The rock rests on a reinforced concrete structure with linear and point structural supports, where the structure's facades and slabs are crucial for its stability. Reinforced concrete walls, sometimes cantilevered, follow established engineering principles, revealing a space that can be appreciated without visual obstruction.
The ochre tone of Sarlat colors the reading areas, which extend over a generous double height to capture natural light in multiple ways. Through high windows and glass panels, one can observe the trees crowning the wall, as well as parts of the historic city and the blue sky. The staff patio, on the first floor, communicates with the ground floor hall through glazed partitions that disperse light into the reading areas. The high ceiling height and air stratification ensure ideal thermal comfort during the summer.
On the first floor, a sunny public terrace can be accessed from both the internal courtyard and the administrative rooms. This terrace faces the city and features ample benches for moments of contemplative pause in daily life.
With its open plan, internal courtyard, terrace, and large covered square, this new complex clearly positions itself as a place dedicated to the local community, encouraging social interaction. The space contributes to democratizing access to culture, acting as a refuge conducive to discovery and sharing.