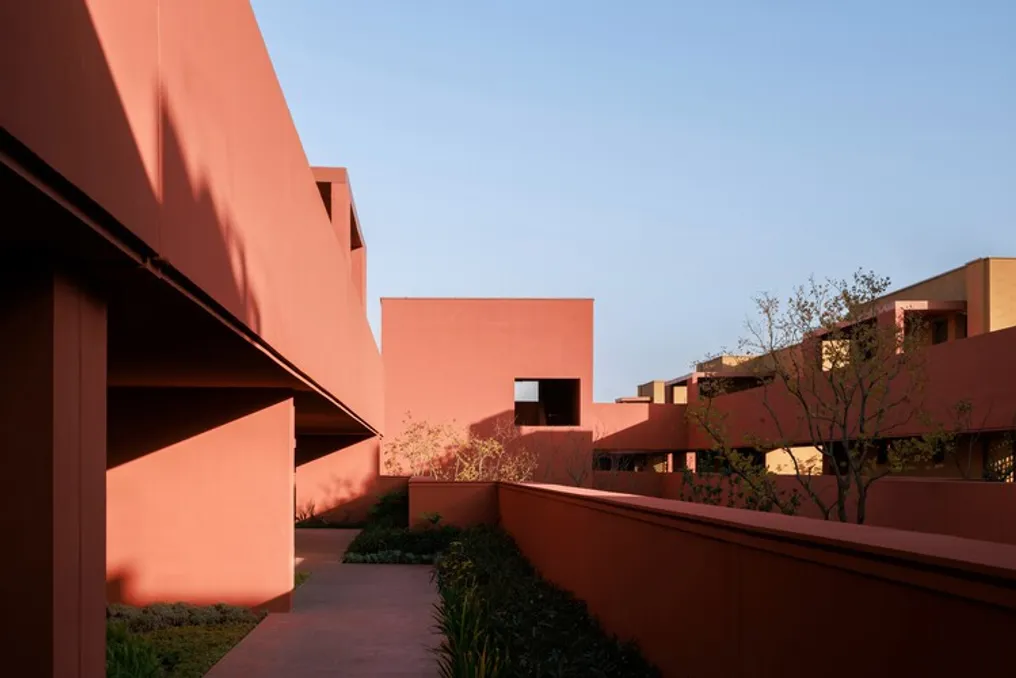
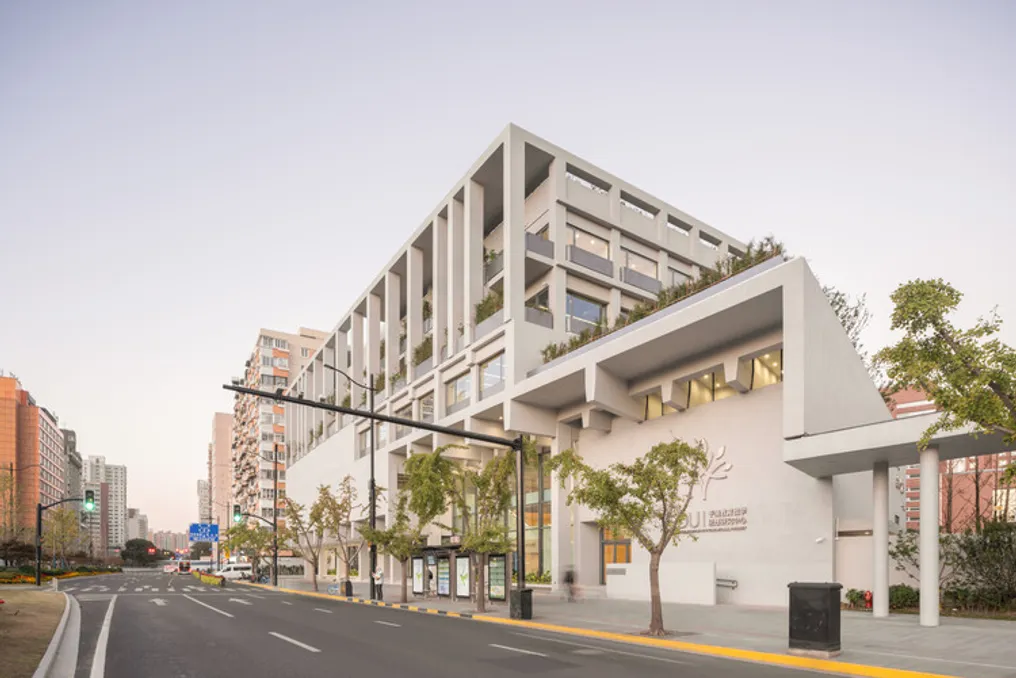
The Yu Yi Center for Educational Thought Research, developed by TM Studio, is located in Shanghai, specifically in the Yangpu district, near the intersection of Siping and Dalian avenues, at the southeast corner of Yangpu Senior High School.
The surrounding area has notable urban characteristics; Siping Road is to the east, and there are high-density residential condominiums to the south. Over the last two decades, the construction of two subway lines and an underground passage along Siping Road has substantially altered the urban environment, creating a persistent and irreversible urban mark.
Given its particular location and the surrounding conditions, the design of the Yu Yi Center employs contemporary methods of architectural composition to define its volume. It is characterized by minimalist forms that balance filled and empty areas, using simple yet impactful volumes and an expressive exposed concrete structure, resulting in a sober and robust architectural image.
The design meticulously analyzes the interaction between the building and the adjacent land, solving the transition between Siping Road and the architecture itself through a planned setback on the ground floor, which helps repair the fissures of the urban space.
Additionally, while deeply considering the urban context, the Yu Yi Center's design precisely organizes internal functions and circulation paths. Special attention was paid to elements such as the arrangement of internal programs, spatial presentation effects, and the union of structural forms.
The project takes advantage of the dense cedar grove located north of the existing site, using a concrete portico with defined contours to expand the perception of this vegetation. This establishes a continuous link between indoor and outdoor environments, symbolizing the motto 'It takes ten years to grow trees, but a hundred years to educate people,' which mirrors Yu Yi's fundamental role in the long-term dedication to basic education talent development.