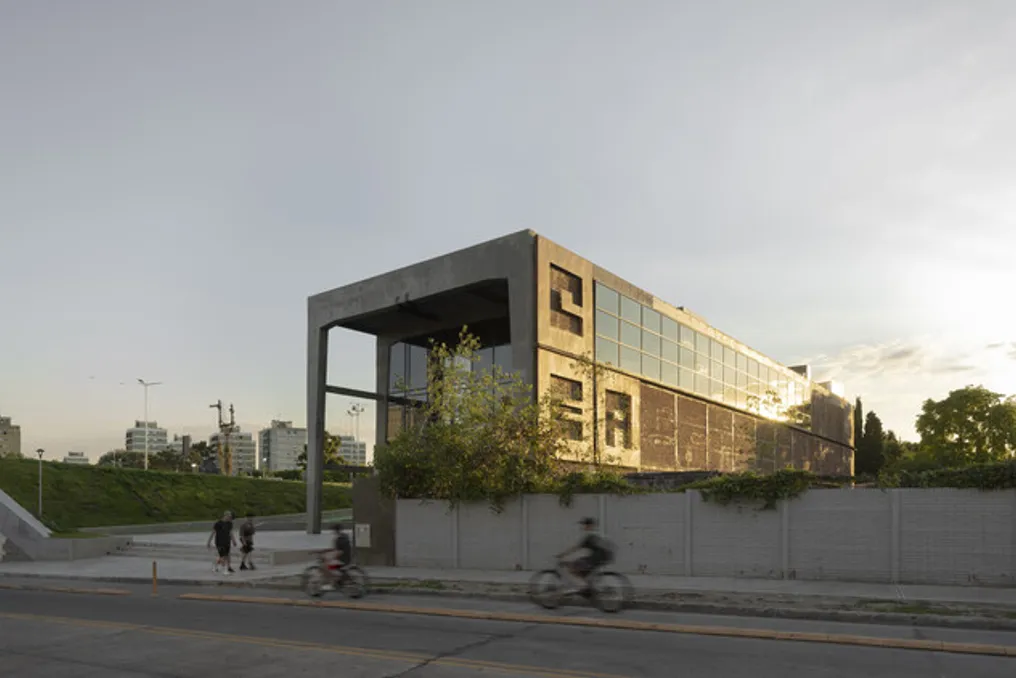
The Audiovisual Experimentation Center (CEA), located in the city of Avellaneda, was designed to revitalize the facilities of an old oil factory. This project is not merely a passive restoration, but rather a critical reactivation aimed at the municipal archive, focusing on the conservation, restoration, and dissemination of local audiovisual heritage.
The building's conception maintains its original configuration visible; the warehouse was a single production unit before being divided by the opening of Colón Street. The remaining fragment across the street serves as a temporal counterpoint, demonstrating the scale of the new intervention and positioning the city as an international cultural hub.
The initial stages of the work involved cleaning and removing precarious equipment, materials, and constructions accumulated over decades, restoring the warehouse's original dimension. The design strategy focused on preserving the brick walls and the reinforced concrete portal structure, using the subtraction method to create openings in the masonry and cut slabs, establishing new visual and functional connections with the exterior.
Internally, an autonomous metal structure was installed to organize the use across three levels, materialized by ribbed slabs and dry construction. Natural light was ensured through the systematic installation of skylights over the concrete roof, directing zenithal light into the central space.
The functional program is distributed across three floors. The ground floor has a public character and houses the lobby and a cinema, the latter configured as an independent acoustic box with a capacity for 99 spectators, suitable for both digital and analog 35mm projection. The first level is dedicated to exhibition rooms and collaborative workspaces, which connect to the central space.
The second level concentrates laboratories dedicated to cataloging, restoration, and digitization. These laboratories are integrated into the circulation as dynamic workspaces, alongside the archive deposits, which are maintained under strict hygrothermal control to ensure material preservation.
Vertical circulation is marked by a piece whose geometry strongly contrasts with the orthogonality of the structural system, introducing a notable chromatic and morphological contrast.
The material language of the project is based on a principle of dialectical opposition. In contrast to the roughness of the existing brick and concrete, the new addition employs smooth surfaces made of glass, wood, and polycarbonate. Important elements of the previous structure, such as the worm gear, were kept in their original place, integrating into the warehouse's spatiality.
The facade recedes from the street alignment, presenting a glazed front that creates a transition zone between the building and the linear railway park. This recovery aims to transform an obsolete structure into a reference point that values industrial heritage, articulating policies of memory, access, and cultural development, and consolidating the city as a benchmark in the audiovisual sector.