Casa Yoshi Project by AR Arquitetos: Architectural Solution for a Sloping Site
Read more
ArchDaily Brasil
archdaily.com.br

Casa Yoshi Project by AR Arquitetos: Architectural Solution for a Sloping Site

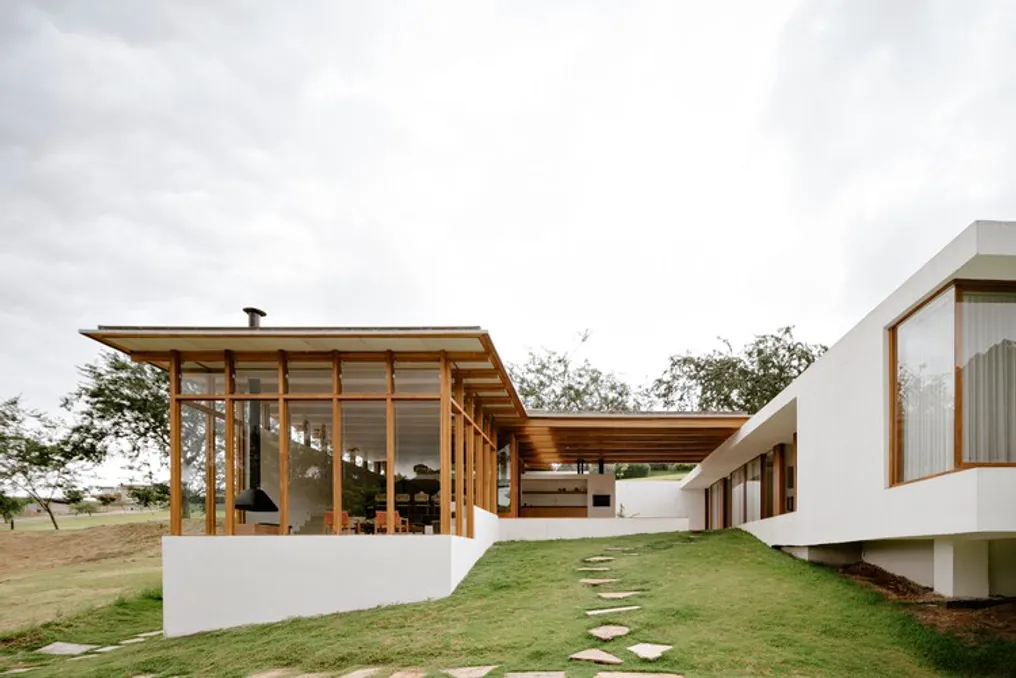
The project team presented the description of Casa Yoshi, where the slope of the terrain leading to the forest was utilized to reconfigure the floor into stepped levels made of massive brick intended for public areas.

Above this structure is a light and continuous horizontal roof supported by a slender engineered wood structure that sets the rhythm for the entire complex. This approach ensured the necessary privacy for the family regarding access, while the living room gained height and opened up to nature in the background.

Parallel to the living room, and connected via a spacious central veranda, the bedroom block, constructed from masonry and a flat slab, appears embedded in the earth. It is situated on the same level, allowing the master bedroom to be designed as a cantilever suspended over the view.

Thus, two different approaches to working with hilly terrain were implemented: one is a massive white masonry building rising from the ground and projecting as a cantilever, engaging in a dialogue with the reconfigured floor that supports a slender wooden structure topped with a thin roof.
Similar stories

Project transforms agricultural wing of Praz-Pury farm into apartment
Read more
archdaily.com.br

Project transforms agricultural wing of Praz-Pury farm into apartment

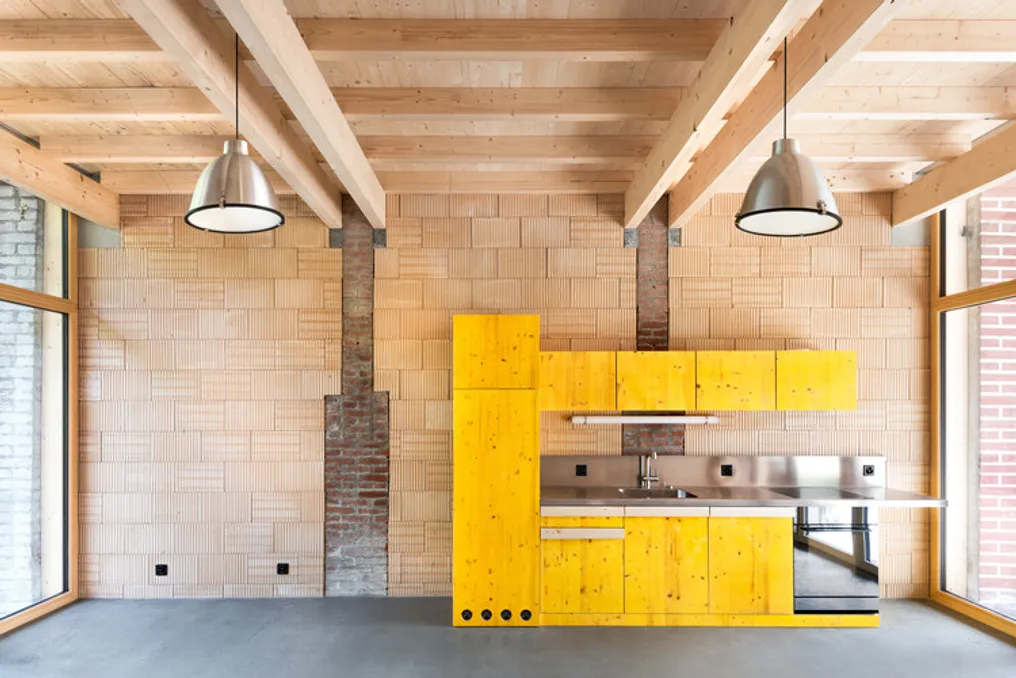
The project titled 'Habitando o Estábulo' aims to convert a section of the deactivated agricultural area on a farm dating back to the 1930s into an apartment.

Typical farms from that period, located in the canton of Fribourg, exhibit a very uniform architectural pattern, being built to align with prevailing winds. A striking feature of these structures is having a single, extensive roof that covers both the residential area and the spaces designated for agriculture.

The internal layout of these farms is usually divided into two main parts. The first, generally consisting of two or three rooms arranged along a central corridor, occupies one end of the main facade. The second area is segmented into three structural bays on the opposite end.

Popular