The project team presented the description of Casa Trilogy, which reinterprets the traditional local style of Portland, creating a private sanctuary that simultaneously interacts with the street and reconnects with nature through carefully designed leisure areas.
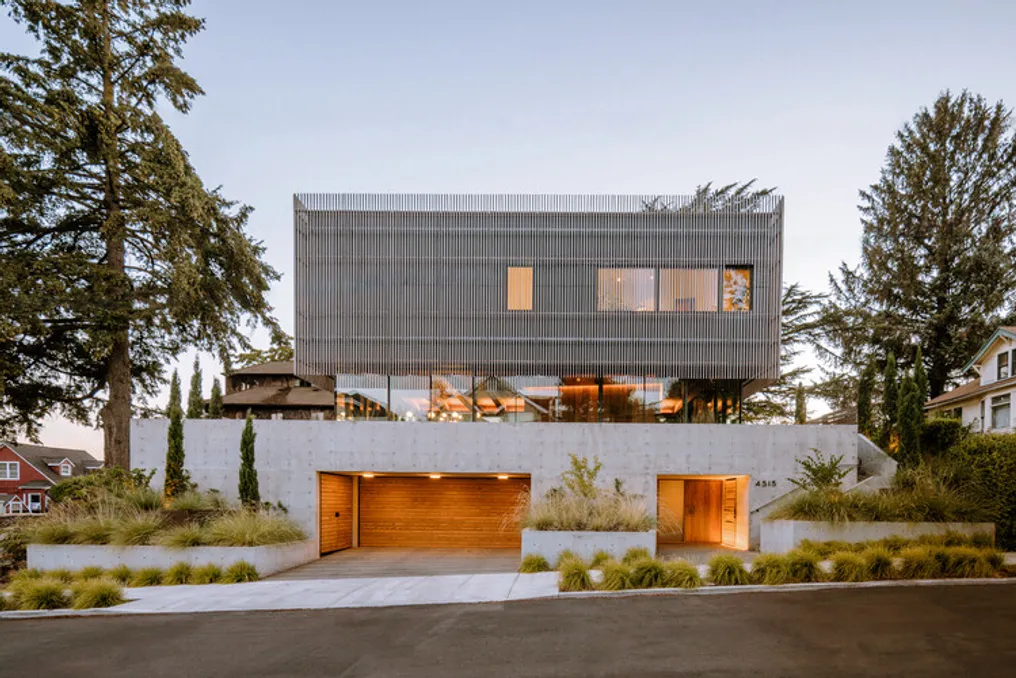
The building is located in a residential neighborhood where houses rise above the street, feature ground-level garages, and have stairs exiting to public spaces. Casa Trilogy references these local characteristics but distinguishes itself from them. The sloping terrain presented both a problem and an opportunity: how to create a house that could integrate into the urban area while maintaining a sense of privacy and tranquility?
Balancing the residents' desire for a fully glazed leisure area and the surrounding urban landscape, the residence was strategically planned to provide a diverse living experience in a glass house. Incorporating existing site conditions and program needs led to a unique and elegant solution: the creation of three clearly defined domains on the street, garden, and tree canopy levels, each with its own program, lighting, and atmosphere. A central walnut wood core, unifying and coordinating movement between these unique domains, crosses the center of the structure. The sequence of entering and exiting this core enhances and defines the experience of each level of the house.
The collection of diverse experiences offered by Casa Trilogy forms a choreography of evolving life. Circulating through the house, inhabitants constantly find spaces for both solitude and interaction. Each level of space provides a different atmosphere and context: from the street below to the garden, and to the wide view from the bedrooms on the upper floor. By adopting an approach that embraces the character of the existing neighborhood, reinterpreting elements and organization of the traditional home, Casa Trilogy discovers new potentials for city living.
At the street level, recessed niches on the concrete base serve as a transition zone to the private residence. Inside this built-in enclosed space, wooden cladding and the stair core bring additional light and warmth, connecting it to the upper levels.
The main floor is surrounded by triple glazing and light from all sides. The living room is situated at the same level as the garden surrounding the transparent section. Paved paths and movable wall panels provide access to the surrounding landscape, patio, and green roof. Furniture is freely arranged in the leisure area, while the volume of the staircase expands to accommodate utility rooms, a bathroom, and the kitchen.
The upper level contains private areas and is organized around a top-lit gallery. It features two bedrooms, a studio, and an office, each with different orientations of ribbon windows that engage in a dialogue with the surrounding city. The raised volume is surrounded by vertical wood paneling, which appears to float above the garden level, providing diffused light, privacy, and internal focus.
In conclusion, Casa Trilogy offers a choreography of evolving life. By interpreting and refining the elements and organization of the traditional home, the project finds new possibilities, new relationships, and new experiences in the heart of the city.