The Predinho da Fradique project is part of an initiative aimed at rescuing older housing models, dating from before the 1970s. The focus of this reassessment is to value the scale and coexistence of these buildings, in contrast to market approaches that seek only maximum profitability.
Despite the lot being located in a Predominantly Residential Zone (ZPR) and having limited dimensions (10x50), the developers managed to make the incorporation viable with only six units. This development illustrates that three to four-story constructions can achieve high density efficiently while maintaining a more qualified connection with the urban environment.
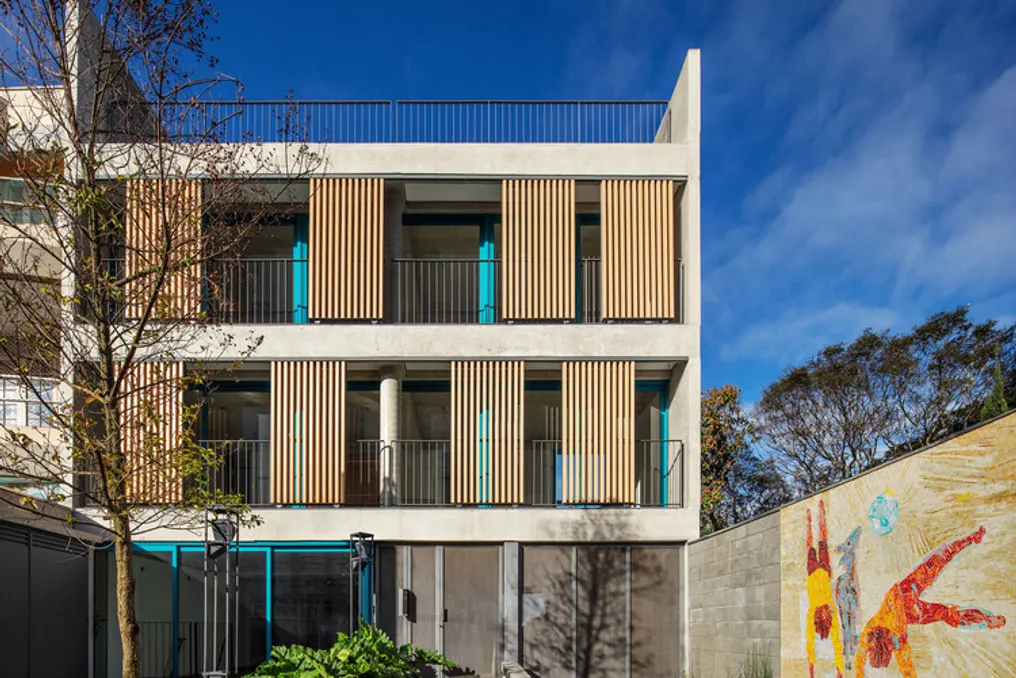
The project concept arose from the topographical analysis of the land, which presented a slope of about six meters between its boundaries. This characteristic influenced the arrangement of two distinct blocks: one block positioned at the front, adjacent to the street, composed of two residential floors above a permeable ground floor intended for access and commercial use; and a second block, located further back, with four floors built on a technical ground floor reserved for parking vehicles and bicycles.
The two blocks are connected by vertical circulation elements that form a common balcony. This balcony opens onto the internal patio and offers longer views, subtly separating the blocks to ensure the privacy of the units. The visual relationship between them is mediated by wooden sunshades, which serve to filter both light and views.
The six residential units feature exclusive layouts, forming a set of unique dwellings that encourage diversity among residents and strengthen the formation of a cohesive community due to their size. All units have side balconies that expand living spaces and create visual paths toward the city and the central patio. The choice of floor-to-ceiling frames optimizes the entry of natural light and ventilation.
Due to the limited space of the lot, the construction site had to be managed with extreme organization. The structure was molded on site in phases, after carrying out preliminary services of soil stabilization and containment. The strategy for enclosures prioritized the use of frames and sunshades, reducing dependence on traditional masonry. This lightness allowed the concrete structure, when illuminated, to cast light onto the surroundings, beautifying the neighborhood and establishing a point of nocturnal dialogue with the city.
To conclude this set of small gestures of gentle urbanism, the front setback was transformed into an open square. In this square, there is a mosaic mural inspired by a work by Portinari, serving as an act of urban kindness and unity between art and architecture.
Predinho da Fradique can be seen as an exemplary project because it demonstrates, with great sensitivity and attention, how architecture has the power to revalue neglected models, thus contributing to the improvement of urban life.