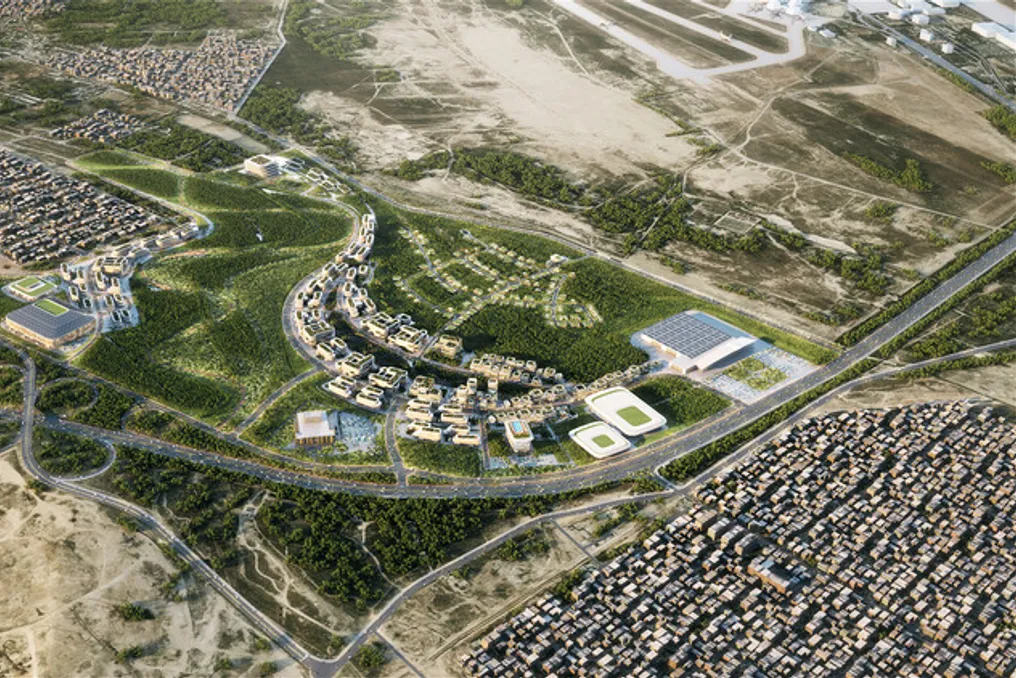
The ZHA office has been selected to develop a new urban district spanning 198 hectares in Baku, Azerbaijan. This project is situated near the Baku Expo Center and encompasses a pine forest area that is intended to remain untouched. The initiative aims to address the city's population growth observed over the last decade by presenting a master plan that structures the provision of various housing types.
This is the second project by the office in Baku, following the Heydar Aliyev Cultural Center, which was completed in 2013. Although on a different scale, the planned constructions for the new district reflect Zaha Hadid's characteristic geometric style, featuring white volumes and rounded corners that suggest fluid architecture.
The master plan incorporates a strategy focused on forest conservation, committing to preserving 92% of the 18,000 existing trees on the site. Expected environmental benefits include assistance with natural cooling, wind mitigation, and microclimate control, in addition to including comprehensive forest management and a future reforestation program.
The project is organized into multiple neighborhoods interconnected by paths designated for pedestrians and bicycle lanes, complemented by tree-lined avenues and landscape green corridors. In line with Baku's transport strategy until 2030, the plan foresees direct connections to the urban center, the airport, and the metropolitan area through the improvement of the public transport network, which includes the modernization of the Bakikhanov–Bina–Gala railway line.
The development area will combine one-bedroom apartments with large single-family houses, also integrating essential services such as nurseries, schools, local commerce, markets, leisure and cultural spaces, in addition to public parks, sports clubs, and medical clinics. At the heart of the master plan, there will be a public square intended to concentrate cultural areas, cafes, restaurants, and entertainment venues for residents and visitors attending events at the new extension of the Baku Expo Center and the new Congress Hall.
The scope of the project was designed to support the expansion of the exhibition and convention complex, including the construction of a new hotel near the international airport. All new structures will be equipped with green roof systems, aiming to optimize thermal insulation and reduce energy consumption for air conditioning. This system is crucial for managing the district's rainwater, naturally capturing and filtering rainwater for reuse, and helping to mitigate the urban heat island effect.
Baku is known as the 'City of Winds' due to the Khazri, a dominant wind coming from the Caspian Sea towards the interior during winter, and it is also influenced by the Gilavar, a humid wind that carries hot air from the Iranian plateau in the summer months. The master plan for Baku Expo City was conceived to respond to these climatic specificities, using wind comfort analyses for pedestrians.
Based on these studies, the buildings in each neighborhood were arranged to act as protective barriers, diverting prevailing winds, which results in reducing their speed at ground level and creating protected public spaces for outdoor leisure and recreation activities. This environmental approach ensures that the proposed community squares, bicycle paths, and pedestrian walkways can be used throughout the year.
In other recent news, the Swiss firm Herzog & de Meuron released new images of its master plan for Al Maha Island in Qatar and the design for the future Lusail Museum. Additionally, UNStudio presented a river-focused master plan in a former industrial zone along the Someș River in Cluj-Napoca, Romania, which will be converted into a large-scale mixed-use district, reconnecting the city to its banks. Meanwhile, MVRDV and OODA announced a master plan for the revitalization of an unoccupied 28-hectare area between Marvila and Beato, on the Lisbon waterfront, recently approved by the Lisbon City Council. Finally, a team led by the French architectural firm Coldefy, comprising CITYFÖRSTER, Sporaarchitects, TREIBHAUS.LAND, and Marko & Placemakers, won the competition to plan the master plan for Rákosrendező in Budapest, transforming an abandoned industrial area known as the city's 'rust belt.'