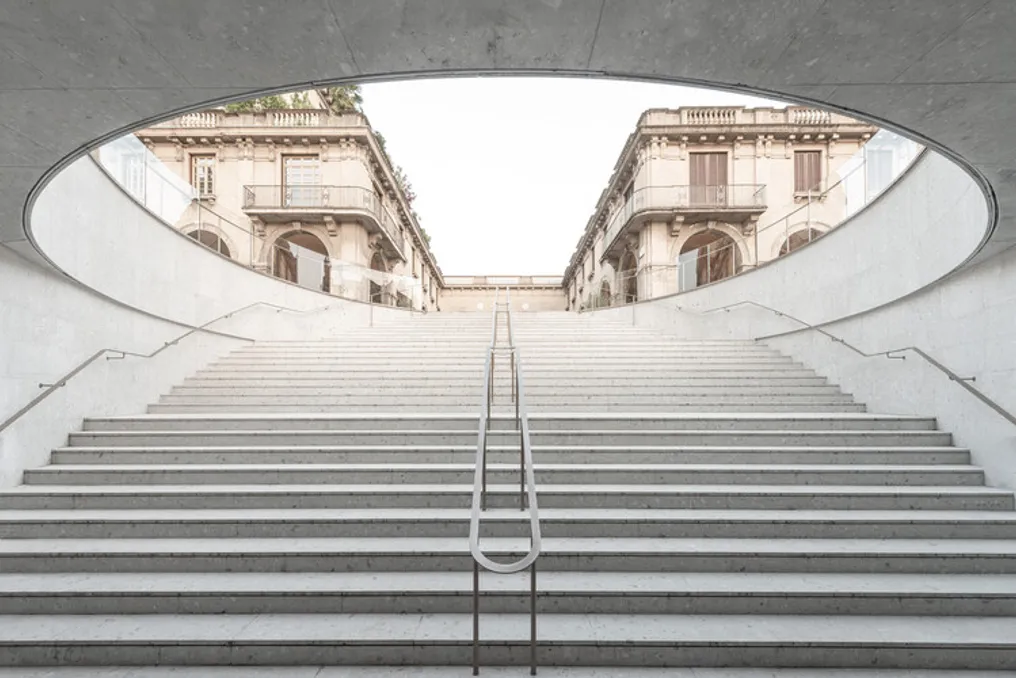
The design team presented a detailed description of the plan, which was based on a comprehensive preliminary analysis. This analysis included the study, mapping, and measurement of the built environment, considering its forms, stratifications, layouts, dimensions, and all elements that compose the urban landscape.
The central proposal sought to maintain continuity with the location by redesigning the set of spaces to create a vast urban park. This park would be organized in strips parallel to the Sentierone axis, where the vegetation of the new space would integrate with the axes of the Palazzo Frizzoni, Porta Nuova, the Theater, and the Donizetti Monument. This integration aims to reinforce the established network of landmarks while reaffirming the characteristics of the city's modern core.
The project, named Flânerie, was conceived with the principle of respecting the existing city, establishing a constant dialogue focused on valuing its identity. The objective was to eliminate inappropriate overlaps, care for, stitch together, simplify, and highlight the most relevant aspects, using a dual and expanded vision that considered both deep perspectives and the accuracy of details.
This work essentially consisted of a 'cleanup' of the path structure, which was the most affected section of this urban area. This area was degraded due to the random and fragmented superposition of elements related to conflicting flows, especially automobile traffic.
Almost half of the ground surfaces, previously paved with asphalt, was completely removed. A new stone paving was implemented, along with large green areas created through deasphalting and the restoration of the natural drainage system, resulting in a notable improvement in ecological and environmental quality.
Regarding form and layout, the new flowerbeds do not impose a new order in opposition to the existing one; instead, they adopt the marks of the stratified city, functioning as a weave upon which simple soil projections are woven, inhabited by the colors of the vegetation. Elements such as the well in Piazza Dante, the stone cladding of the Theater, and the flowerbeds located under the chestnut trees of the Sentierone are part of this project.
These are considered small touches capable of dialoguing with the vast scale of the monuments and urban spaces in which they are situated. Thus, the Quadriportico, the church of San Bartolomeo, the Donizetti theater, the Torre dei Caduti, and other buildings of the Piacenza Center are traversed by a subtle mesh of elements that suggest a delicate narrative about the concept of the city, suspended between green and stone.