Strathmore Patio House and Ceravolo Studio Project: Three-Story Extension to Art Deco Residence
Read more
ArchDaily Brasil
archdaily.com.br

Strathmore Patio House and Ceravolo Studio Project: Three-Story Extension to Art Deco Residence

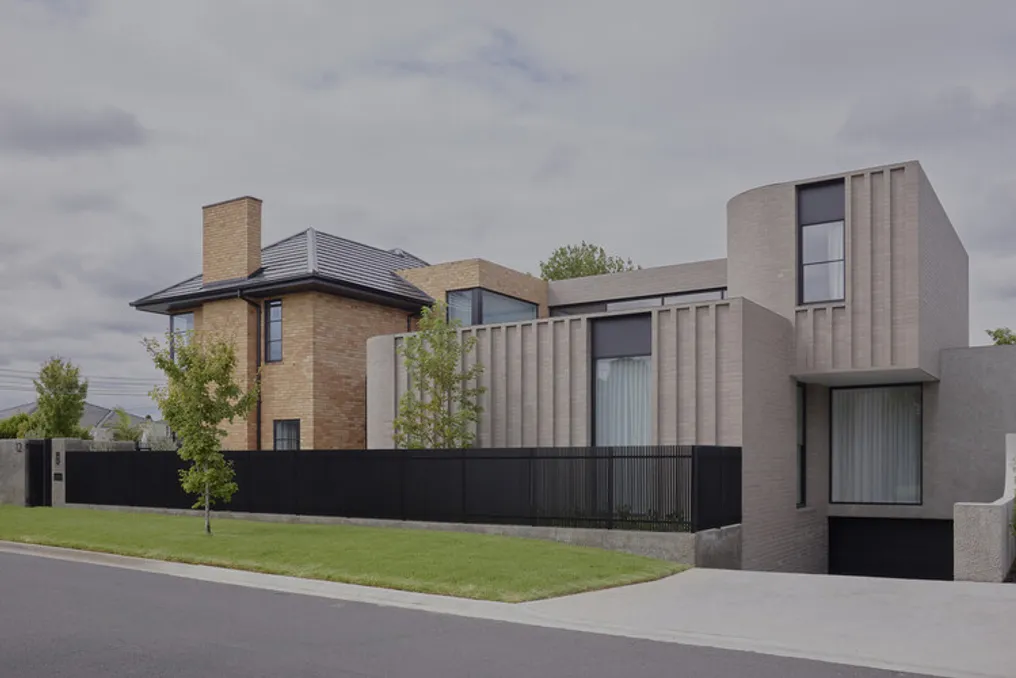
The design team described the Strathmore Patio House / Ceravolo Studio project as a three-story extension added to a pre-existing residence constructed of solid brick in the Art Deco style. This architectural arrangement is organized around a central internal patio, making circulation a fundamental element of the design, directing the experience of the space and facilitating a smooth transition between different living areas.

The objective of this undertaking was to develop an annex with a minimalist and almost monastic atmosphere, including an internal patio, while simultaneously carrying out a complete renovation of the existing Art Deco house, located on a suburban corner lot. The complex layout of the original building served as the main factor in defining the spatial zoning and the overall form of the project.

To optimize the use of available space, the new wing extends over three floors, occupying the boundaries of the plot and facing a centralized external space. The annex was designed as a monolithic structure, using brick masonry that dialogues with the characteristic materiality of the original house. The detailed craftsmanship in the facade's brick patterning pays homage to the craft of masonry and the construction era, while establishing a refined and minimalist aesthetic.

Although the annex presents a notable distinction in terms of language and format, maintaining coherence in scale and materiality ensures a sense of continuity in the overall design. The original, discreet entrance was preserved, and a new curved staircase was implemented to create a formalized access to the first floor, resulting in a spacious and dynamic double-height entrance hall. Additionally, a second side access was positioned at the junction between the old house and the new wing, connecting directly to the ground floor circulation axis.

This internal passage is crucial for guiding the spatial experience, promoting a fluid transition between all common zones. Movement within the house is planned to be intentional and dynamic, with corridors and passages meticulously integrated to enhance both flow and visual axes.

The central patio constitutes the core of the project, functioning as the focal point around which all interior environments were arranged. The four glazed facades of the ground floor—which house the library and formal entrance, a large integrated living room, the formal dining room, and the kitchen with pantry—face this open space, generating a perception of connection and luminosity with the exterior from all angles of the residence.

The interiors were decorated with finishes and materials that are spartan, durable, and monastic in character. The curation of the interior spaces combines pieces by contemporary local Australian designers and artists with classical references from Italian modernism.
Similar stories

Private house project in La Claye by atelier iso architectes
Read more
archdaily.com.br

Private house project in La Claye by atelier iso architectes

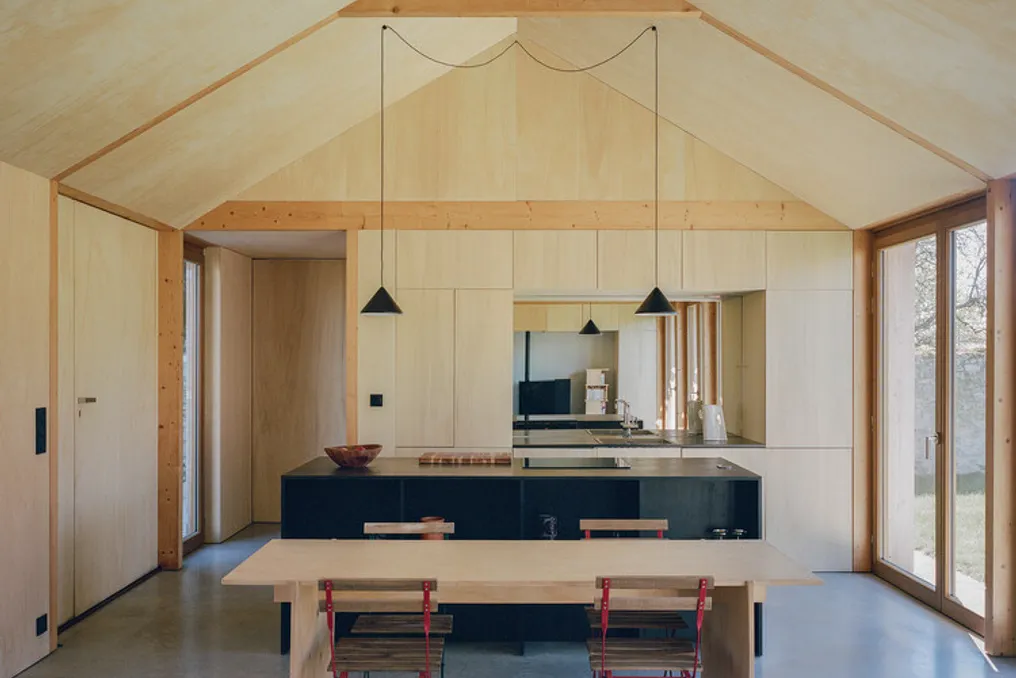
The design team provided the description of this development, located in the village of La Claye. The project was developed on a corner plot with an area of 300 m², which had been vacant for a long time, creating an empty space in the urban fabric of the region.

Previously linked to the neighboring property, this lot had a vegetable garden and a chicken coop. The area is surrounded by traditional stone walls, integrating a built landscape marked by a sequence of facades and local stone walls, elements that reinforce the characteristic identity of the village.

Architectural Project The House of Thirds by Architects Collaborative in Delhi
Read more
archdaily.com.br

Architectural Project The House of Thirds by Architects Collaborative in Delhi

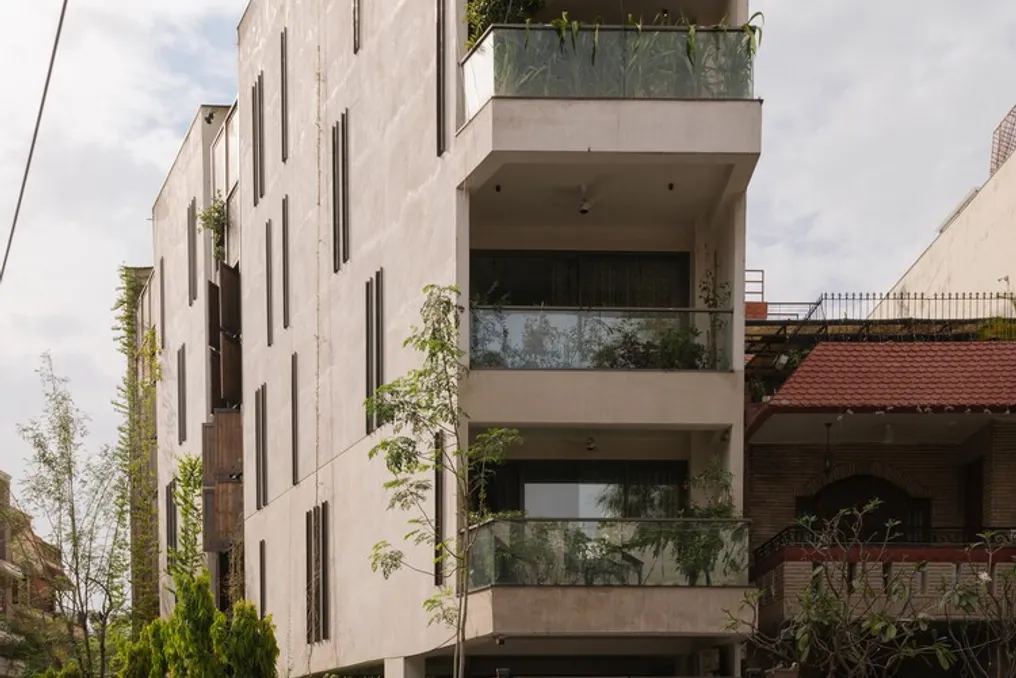
The project The House of Thirds, developed by Architects Collaborative, utilizes a modest 270 m² plot in an established neighborhood, fitting in like the final piece of a puzzle. This irregular lot, positioned at a convergence, forms a highly inclined triangular pentagon.

The program's needs also presented unique characteristics, resulting in a residence for a single family with seven levels of construction. The project includes a two-level basement purely out of curiosity, a ground floor supported by pilotis designated for parking, and four upper floors, divided into two individual apartments and a duplex at the top. The central motivation, aligned with recent urban trends in Delhi, was the optimization of available space.

The primary challenge lay in the configuration of the land itself. Initially, design studies focused on contouring this hybrid shape and rationalizing the internal spaces. However, it was concluded that it would be more effective to embrace the existing geometry, allowing the corners and angles to flow organically into the design.

The longer face of the plot, a 26-meter inclined south wall, served as the main source of natural light but also required protection from nearby neighbors and mitigation of solar heat gain. To solve this, the layout was segmented into three distinct parts, arranged from east to west, and connected by two central courtyards.

These two courtyards, which are deep openings in the south facade, act as dividing elements. Each is composed of two halves: the first is a Zen courtyard or a water courtyard, both open to the sky. The remaining halves constitute an entrance hall and an intermediate transition courtyard, being covered areas integrated with the open courtyards. Internally, both courtyards function as communal spaces with double-height ceilings, where the living room is located as a focal point between them.

The open kitchen and dining room, united by a monolithic island, are located to the west and interact with the living room through the courtyard, promoting a highly integrated floor plan. The basement functions as an autonomous duplex, using the two courtyards as deep wells to ensure natural light and ventilation. A side mezzanine on three sides provides space for storage and a guest room, while the lower level is primarily dedicated to the common area.

Due to the proximity of neighbors on all sides, privacy is maintained through 15 cm slits on the periphery of the house, allowing only glimpses of the interior and creating a dynamic effect of light and shadow along the path. The main light sources, the two courtyards, complement the building's geometry through a custom shading system for the plot. This system consists of pivoting solid wood panels, controlled internally so that residents can manage the light entry as desired.

Externally, the built volume manifests as a monolith, punctuated by wooden columns at two points. The color palette used externally is mirrored internally, employing shades of gray speckled with the natural textures of the materials. The floor, made of concrete of an identical tone, was an experiment that resulted in cracks, which were filled with a brass-toned resin, giving it a unique character comparable to the concept of 'kintsugi'. The arrangement in three fragments, together with the two courtyards, contributes to naming the project 'The House of Thirds.'

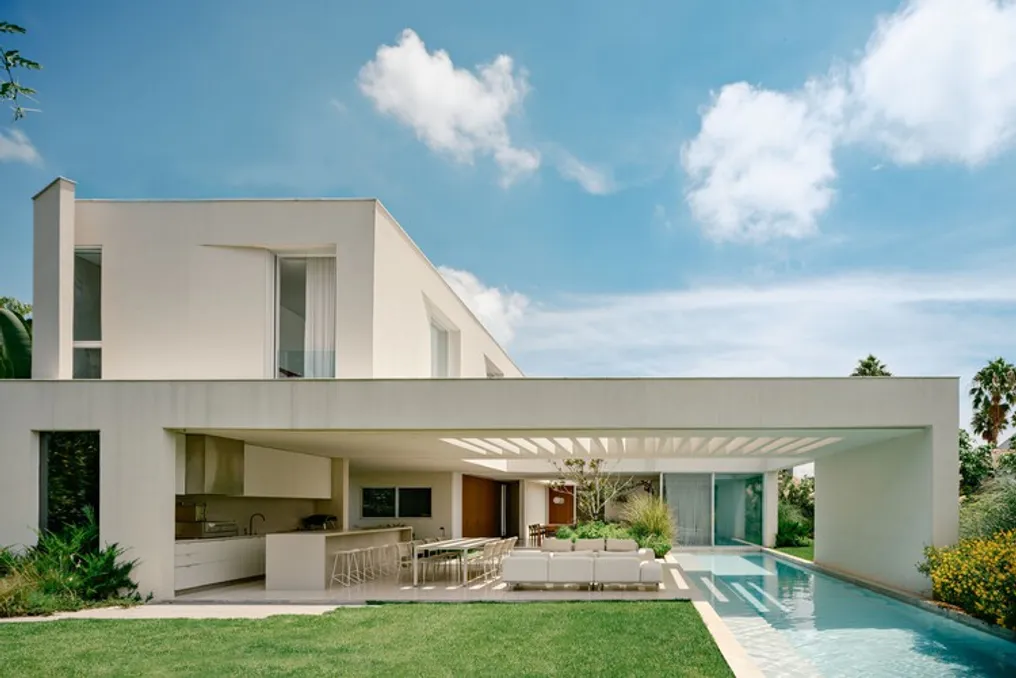
Casa SJC Project developed by Felipe Hess Arquitetos
Read more
archdaily.com.br

Casa SJC Project developed by Felipe Hess Arquitetos

The Casa SJC project, executed by the firm Felipe Hess Arquitetos, was implemented in an already established urban condominium in the city of São José dos Campos. This lot had previous constructions, and its facade was influenced by the proximity of neighboring properties.

The conception of the project was structured based on these specific conditions, utilizing an orthogonal volume characterized by its geometry. The design opted not to use additional cladding beyond paint, with the overall reading of the set being defined through punctual subtractions in the volume.

Project Gallery

Information about the project was provided by the development team.

Popular