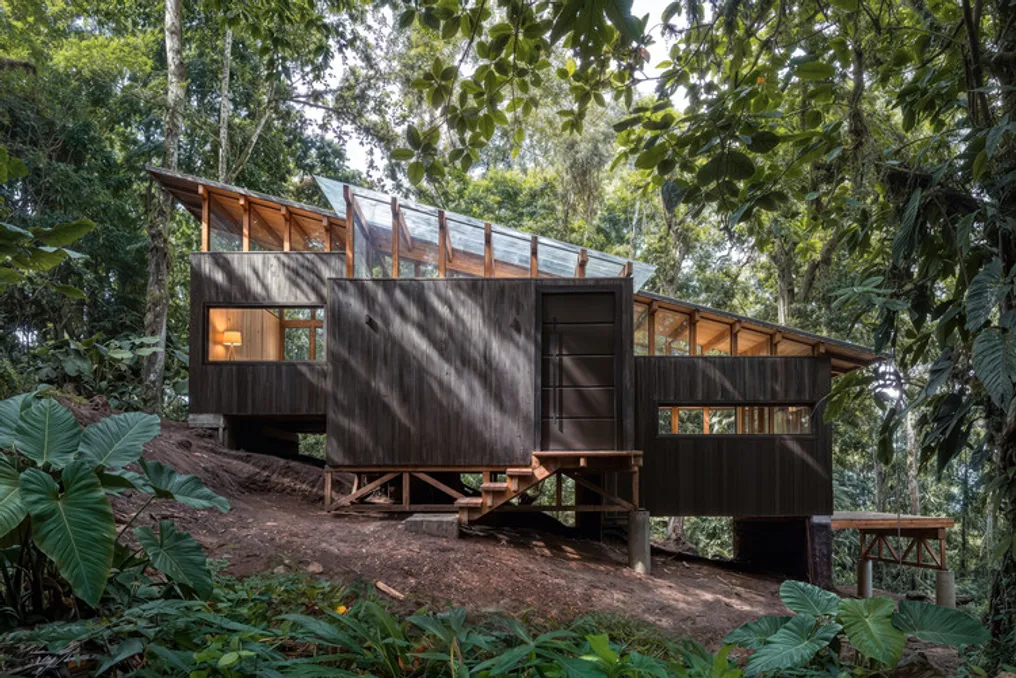
The project team described how the Chocó Pambil Refuge, developed by Minqa Atelier, managed to transform a considerable slope into an integral part of the spatial organization of a minimalist residence nestled in the jungle.
This small shelter was built in the Ecuadorian Chocó, specifically in Pedro Vicente Maldonado. The location presented challenging characteristics, such as a steep slope, high humidity, heavy rains, and access restrictions. Instead of trying to mitigate these conditions, the project chose to incorporate them as a conceptual starting point.
The house was structured in a succession of wooden platforms that follow the descending topography of the land. These level variations organize the different activities without creating a total separation from the environment, while openings ensure that each platform offers a distinct view of the forest. The ground remains visible beneath the building, functioning as a free span that emphasizes the natural incline of the earth.
For the foundation, gabions made of river stones were used, allowing the base to adjust to the terrain with the minimum possible excavation volume. Above this base, an exposed structure made of local teak defines the form, space, and the construction process itself. Given the difficulty of accessing the site, the components were designed as a modular system, facilitating their transport and on-site assembly. Carbonized wood was applied to the most exposed areas to protect the surfaces against weather, insects, and humidity.
The architecture does not present itself as an additional decorative element; it constitutes the essence of the refuge, dictating the rhythms, heights, and light entry. Large openings, overhead (skylight) lighting, and natural ventilation diminish the boundaries between the interior and the exterior, allowing the forest to continuously modify the experience of the space.
The final result diverges from the traditional representation of a cabin in the jungle. On the contrary, it proposes a precise methodology for inhabiting complex terrain using few elements and minimizing human interference. The identity of the project lies precisely in exposing the choices made that enabled its realization.