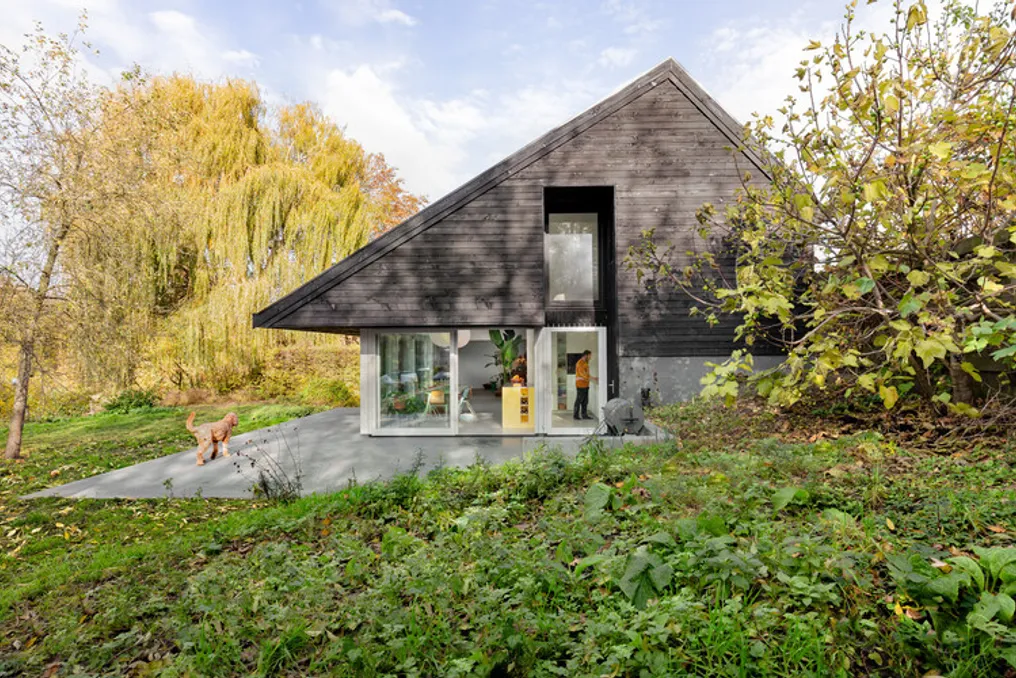
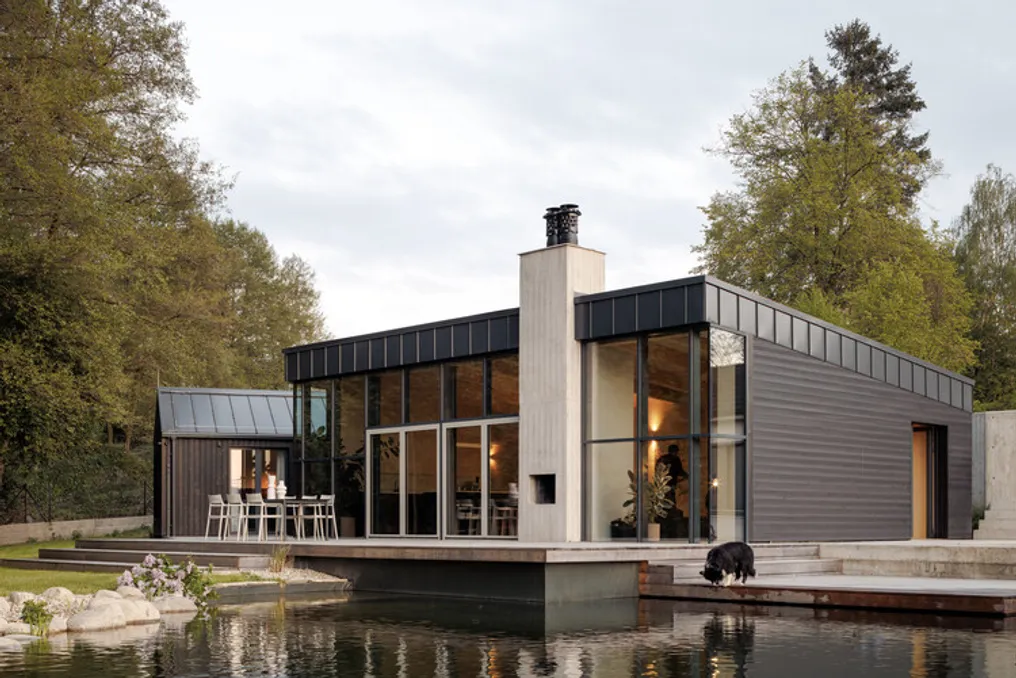
Located in the Czech village of Krámy, near the Brdy Plateau, the weekend house was developed by the firm Anna Koukolová architekti. It was built on a sloping plot, bordered by a wooded area and a stream. The residence, constructed with a wooden structure, features charred spruce wood cladding and rests on a simple construction system, utilizing authentic materials and careful planning that gives unexpected spaciousness to its modest usable area.
Despite facing away from neighboring buildings, the design maintains a constant visual connection with the natural surroundings through large glazed openings and framed views.
The clients sought this tranquil retreat outside the capital at the beginning of the pandemic, ideal for spending weekends with their dog. They located two adjacent plots, situated just 40 kilometers from Prague, which descended towards a small forest. After contacting the team at Anna Koukolová architekti, the project evolved, driven by mutual trust between the architect and the owners, resulting in this unique wooden house covered with charred Scandinavian spruce.
The architectural language of the project is freely inspired by contemporary Australian residences, characterized by the fluidity of interiors towards the landscape, achieved through simple forms and the use of natural materials. Even with a usable area of only 123 m², the pitched roof in the main room, combined with large glass panels, generates a strong sense of openness and spatial generosity.
The project is based on two central concepts. The first is ensuring a permanent visual connection with the natural environment. Architect Anna Koukolová explained that the initial concept aimed to maximize the direct relationship of the plot with the forest while ensuring privacy from the neighboring development and the public road, thus establishing an intimate and reserved setting.
Although the facade facing the neighbors is closed, the glazed face oriented to the north allows the main social area to open up to views of the forest, the stream, and distant fields. The bedroom located in the private wing shares this same perspective. Strategically positioned windows frame new internal gardens, transforming the journey through the house into a succession of constantly changing spatial experiences.
The second principle adopted is the clear distinction between social zones and private areas. These are organized into two separate wings, connected by a glazed gallery, which has become a distinctive element of the project. Koukolová added that the simple functional program and the clients' trust allowed for the development of a surprisingly elaborate set, given that each section of the house has distinct spatial needs, which is reflected in its morphology. The main volume features a single-pitch roof, high ceilings, and an entirely glazed facade, while the bedroom wing is smaller, with a double-pitched roof, providing a cozier atmosphere.
Structurally, the residence sits on reinforced concrete foundations with a floor slab. Its support is composed of a 2x4 wood frame system, complemented by a longitudinal structural wall supported by a pair of metal pillars. The main room opens to the northwest through a light glass framing, and the interior walls are clad with birch plywood that includes acoustic insulation. Underfloor heating is assisted by built-in fan coils. A double-sided fireplace, constructed from locally molded concrete using wooden plank forms, serves as a cozy internal focal point and as a barbecue area on the terrace.
The charred wood cladding has a dark color and requires little maintenance, aging naturally over time. The material palette is completed by a graphite standing-seam metal roofing. The extensive outdoor terrace is made of untreated larch wood, which will gradually develop a silvery patina. The plot enclosure combines a reinforced concrete base with the texture of the wooden forms and vertical wooden slats.
Inside the social area, light birch plywood defines the character of the space, covering walls, doors, and custom furniture. The plywood-clad corridor discreetly hides the entrances to the washroom, service area, and large built-in wardrobes. Deep windows punctuate these continuous surfaces, framing carefully selected views of the vegetation. The private wing also features a bathroom equipped with a soaking tub and integrated shower. A burnt cement finish unifies the surfaces in a serene and monolithic environment, while the epoxy resin floor ensures durability and resistance to daily use and pet coexistence.
The architecture demonstrates a response to the sloping topography of the land, reinforcing the house's connection to the surrounding landscape. The original master plan also includes the future installation of a garage and an independent guest pavilion in the wooded area, without compromising the overall spatial configuration of the plot.