The Umbrella House, also known as Chaoffice, presents a scenario where it is unclear whether the residence or the imposing trees in its garden appeared first. Japanese maples, plane trees, and ginkgos form a dense canopy, creating an atmosphere that evokes both a return to nature and deliberate isolation. Unlike neighboring properties to the north, this house is situated on the border between the built environment and the natural world.
The four members of the owning family demonstrate a strong appreciation for life; the father dedicates himself to ceramics, the mother decorates the walls with her paintings, and the children share the joy of playing music together. With the boys growing up and the need for more personal space, the parents decided to renovate the house to expand its usable area, aiming to ensure comfort for everyone and plan the family's future in the same location.
The project faced two significant limitations: a restricted budget, which made complete demolitions and reconstructions impossible, requiring any alteration to be done through structural reinforcement; and the need to respect the neighborhood, preventing drastic changes in volume or obstruction of neighbors' light and views.
Under these conditions, the only possibility for expansion arose under the sloping eaves. To maintain the original height on the three facades facing the neighbors, only the south eave had real potential for modification. This was raised, leveled, and shifted from the original east-west ridge towards the south, giving the house a more defined orientation by breaking the original four-directional balance.
The elevated south facade now faces the forest, making the entire house resemble a large barrel tilted towards the south. This south face is maximized as an opening, while the other three facades and the roof function as the delimiting walls. Inside these robust 'barrel walls,' daily life is organized with the forest serving as a backdrop, sunlight filtered by the trees, and vegetation providing sources of vitality. Simultaneously, the thicker exterior walls help mitigate street and neighbor noise, promoting an atmosphere of serenity.
The initial brick and concrete structure had limited load-bearing capacity. The roof renovation and the inclusion of a mezzanine required a complete reassessment of the structural system. After long deliberations with the structural engineer, the most economical solution was chosen: strengthening the main longitudinal and transverse walls by expanding the strip foundations. The original 240-millimeter thick walls were reinforced on both sides with rebar and shotcrete, reaching 450 millimeters in composite shear walls. Almost all other walls could be removed, freeing the interior from its old and dense division.
However, the central north-south load-bearing wall remained intact, being transformed into the support for vertical circulation. The elevator and staircase became the focal point of the house, as described by Terunobu Fujimori. The new structural core around the elevator shaft, along with a short double-height wall on the south facade, acts as two pillars supporting the north-south roof, reminiscent of an open umbrella. This act of 'supporting the umbrella' allowed the south facade to open almost entirely in glass. The other facades, delimited by new reinforced exterior walls of 500 millimeters thickness, received recessed windows directed inward.
Although the overall volume of the building remained similar to the original, the external composition was simplified into a well-defined core, complemented by secondary additions. The colors red and yellow, common in the neighborhood, were used to differentiate these elements and create a cohesive facade. A volume absent in the southwest corner of the second floor was replaced by an inclined wall, which maintained the morning sunlight for the west neighbors while generating a semi-outdoor balcony under the tree canopy.
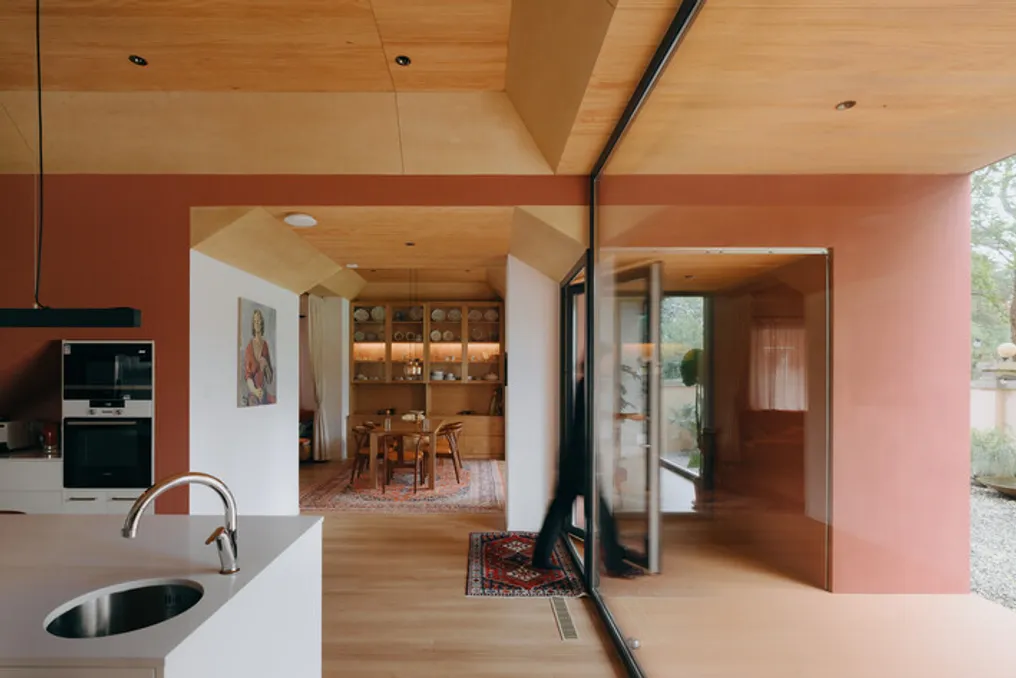
In terms of spatial arrangement, private rooms and support areas with less need for natural light were allocated to the north side, protected by the thick walls. Living and public activity areas occupy the sunnier spaces to the south. On the ground floor, the kitchen, dining room, and living room are located near the windows. Inclined panels at the junction between walls and ceiling create a triangular cavity that conceals mechanical systems, giving the folded ceilings the appearance of distorted vaults and reinforcing the feeling of coziness. During meals, the external trees only show their trunks, simulating the feeling of inhabiting the interior of a tree.
The second floor perfectly mirrors the tree canopy, housing the family's private area behind the full-height glass skin, where daily activities take place under the shade of the trees. The master suite is located on the third-floor mezzanine. At the upper level of the double-height space, two window openings face the family's common area. The 'Umbrella House' transcends structural support; the parents also support an umbrella for their children.
The concept of 'supporting an umbrella' allowed for the support of a large tilted barrel in a single direction, becoming the central gesture of the project. Under this dynamic action, the previous system of structural walls was broken, and the house, once closed, opened up to the south, injecting natural vitality into daily life. Thus, the boundary was activated, and the guardian is not one who imposes itself upon it, but the boundary itself when it is put into operation.