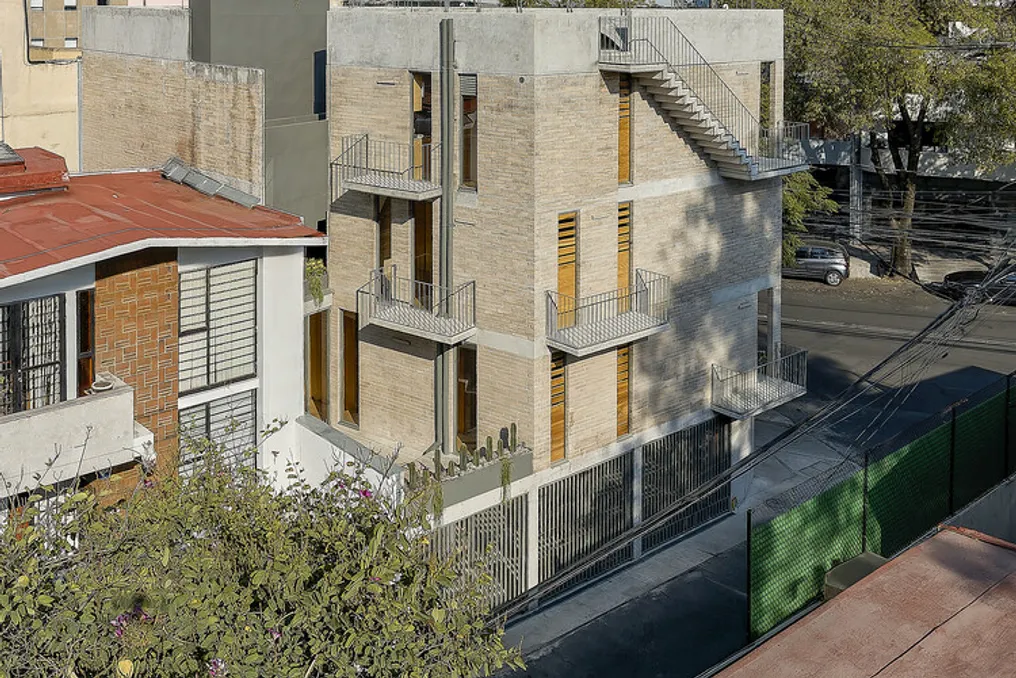
The proposal for the Porfirio Building, developed by the ViGa Arquitectos design team, aims to establish a clear presence in the established city, promoting densification without compromising local identity. Located less than one hundred meters from Parque Hundido, the project considers not only the ecological value of its immediate surroundings but also the historical memory associated with the clay extraction that gave rise to the Noche Buena neighborhood.
The architectural complex is structured around two vertical volumes, which are connected by a horizontal base. This base unites residential and commercial functions, establishing a dynamic interaction with the public street. The project transcends the idea of being an isolated element, functioning as an integral part of the urban fabric: the ground-floor store has autonomous access from Avenida Porfirio Díaz, expanding community life, while the residential areas rise to ensure resident privacy without disconnecting from the surrounding environment.
Instead of following a standardized logic, PORFIRIO introduces typological variety to meet different ways of living. Two configurations are proposed: one unit distributed over two levels with a terrace, and another on a single level featuring a patio. An internal garden serves to articulate vertical circulation between the two volumes and functions as the environmental center of the development.
The architectural conception is based on the concept of cutting, utilizing double right-angled piers, vaulted roofs, and large openings. These elements are not mere formal adornments but mechanisms designed to optimize the entry of natural light and strengthen the connection with the exterior. On the facade, the project opens both to the avenue and to the canopies of the jacaranda trees, integrating the urban landscape as an active component of the dwelling. The transition between interior and exterior is softened through the use of balconies and multiple layers of vegetation.
In terms of materials, the project prioritizes constructive authenticity. The choice of exposed brick not only references the region's productive history but also ensures longevity, low maintenance needs, and a timeless aesthetic, which also applies to the floors and plywood panels used on the walls. Finally, the inclusion of a work by Ariel Rojo in the access area creates a playful link with the public space and reinforces the project's connection to the neighboring park, expanding its identity beyond the property limits.