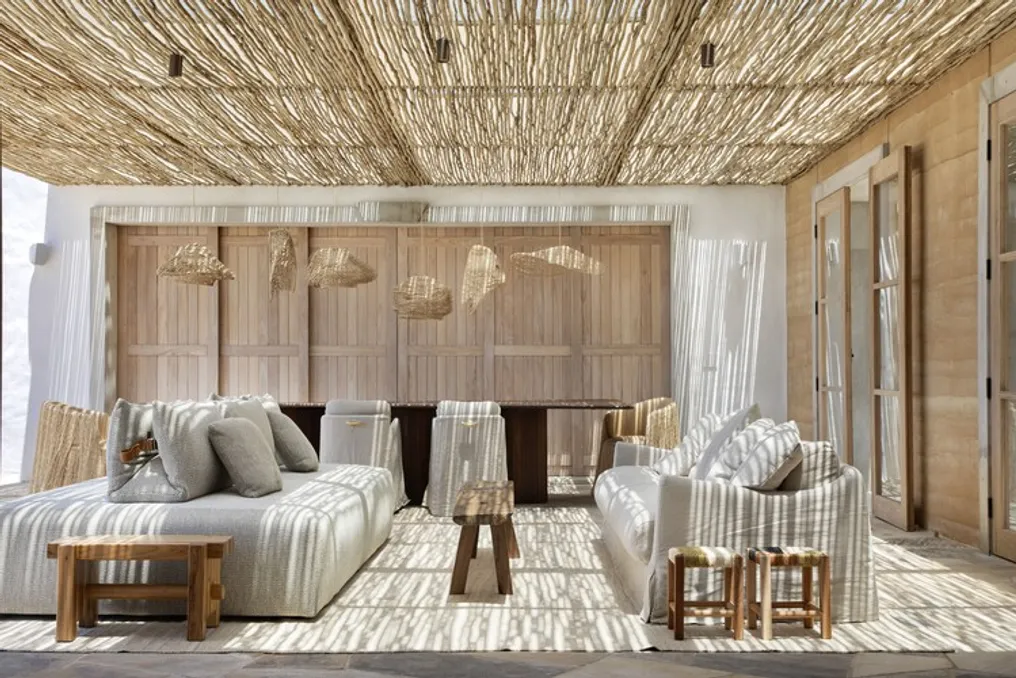
The interior design project carried out at Casa Damata, located in the rural area of Itatiba, in the state of São Paulo, was conceived by Melina Romano. This work is based on the original architecture of Otto Felix and the landscaping by Daniel Nunes, aiming to strengthen the connection between the dwelling and its surrounding natural environment.
The proposal seeks to extend the material characteristics and constructive references typical of the Paulista rural context into the interior of the house. This is achieved through the articulation of materials, furniture, lighting, and works of art, creating a fluid language between the internal and external spaces.
This sense of continuity is notable in the selection of materials that evoke the 'regional identity'. Rammed earth (taipa de pilão), used on the walls of the veranda and circulation areas, recalls a construction method historically used on farms in the interior of São Paulo. Furthermore, the floor made of São Tomé stone chips, a quartzite with thermal properties from São Thomé das Letras, Minas Gerais, runs through the entrance hall, passage areas, and the veranda, ensuring an uninterrupted transition between the interior and the exterior.
The Stone Room (Sala da Pedra) was planned starting from the conservation of a large rock already present on the property, integrating this natural element into the architecture as an essential part of living in the property.
The veranda acts as the central link between the architecture and the landscape, facing both the pool and the countryside. It functions as a covered space intended for socializing, reminiscent of the traditional role of the porch in old rural properties. In this area, the linen sofa and rustic wooden benches help establish this intimate relationship with the external environment.
Regarding the project details, the furniture reinforces the traits of the regional identity. The Kariri armchair, created by Neca Abrantes, offers a reinterpretation of a classic model using the unraveling of natural buriti straw. For the dining table, the pendants, handcrafted by Evanilce Souza, unite architecture and craftsmanship; their shapes and the use of natural fibers create a visual dialogue with the roof design, projecting one of the most striking architectural elements into the space.
In the internal rooms, the choice of finishes, furniture, and works of art expands the material language constructed throughout the residence. In the home theater, the walls covered with rammed earth texture, a material also seen in the external areas, cover the upper part of the room, contrasting with the light base and soft-toned furniture, which highlights the nature of the elements used. In the kitchen, color plays an important structuring role. The floor and ceramic tile coverings in earthy tones recall traditional kitchens in the Paulista interior, reinterpreting this reference in a contemporary aesthetic.
Together, all these materials and colors give each environment a distinct atmosphere, while maintaining the unity between architecture, interior design, and landscape that permeates the entire house.