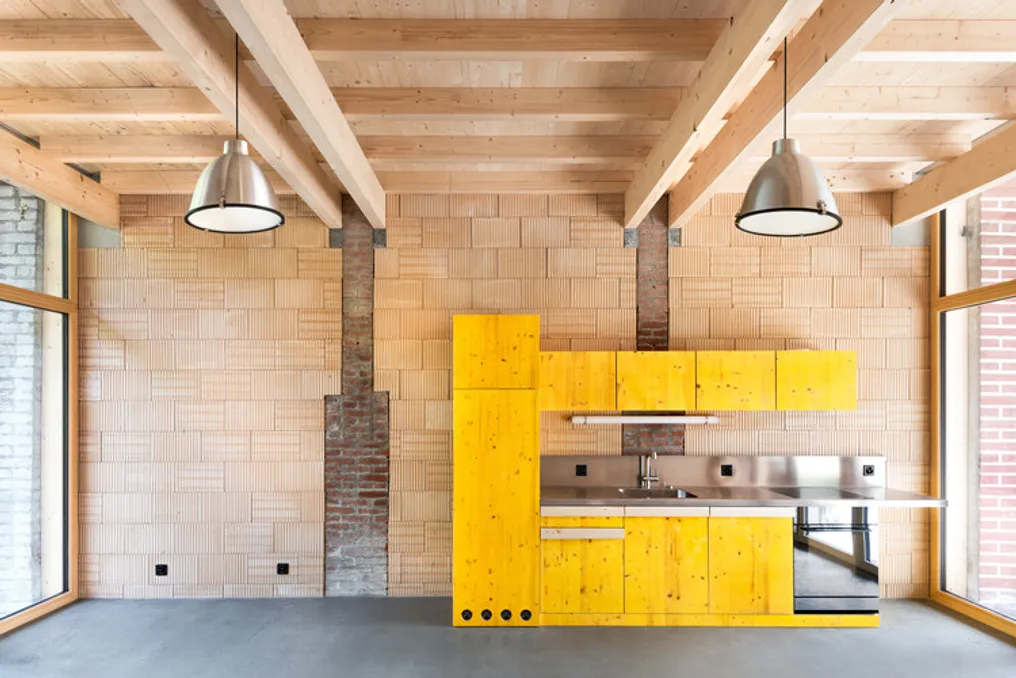
The project titled 'Habitando o Estábulo' aims to convert a section of the deactivated agricultural area on a farm dating back to the 1930s into an apartment.
Typical farms from that period, located in the canton of Fribourg, exhibit a very uniform architectural pattern, being built to align with prevailing winds. A striking feature of these structures is having a single, extensive roof that covers both the residential area and the spaces designated for agriculture.
The internal layout of these farms is usually divided into two main parts. The first, generally consisting of two or three rooms arranged along a central corridor, occupies one end of the main facade. The second area is segmented into three structural bays on the opposite end.