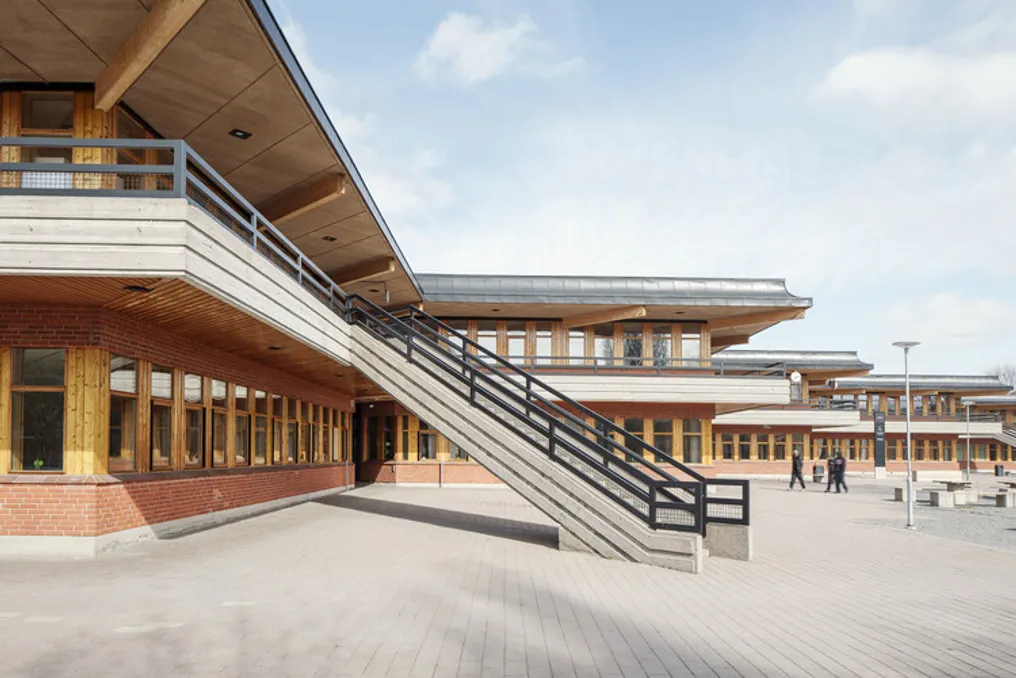
The reform of Campus Tensta, located in the former Tensta Secondary School, converts a building of great cultural value from the 1980s into a modern educational complex with multiple occupants. This process was carried out through minimal and careful interventions, preserving original architectural elements such as spatial openness, the winter garden, the palette of resistant materials, and the strong identity of the project.
The project, initially conceived by Gösta Uddén, maintained these characteristics while adapting to current technical, environmental, and educational standards. It illustrates how sensitive reuse can extend the useful life of relevant public architecture, reducing ecological impact and maintaining its long-term cultural value.
The biggest obstacle was meeting modern educational and technical needs while respecting the status of a building of cultural interest under Swedish Planning and Construction legislation. The building, designed by Gösta Uddén and completed between 1980 and 1984, holds Blue Classification from the City Museum of Stockholm, indicating exceptional historical-cultural value that required extreme caution in modifications.
Areas designated as 'Special Character Rooms' were kept with little interference, with the process guided by close collaboration with conservation specialists. The overall strategy focused on a 'careful transformation,' maintaining the initial architectural logic, sightlines, openness, and material selection.
Pre-existing entrances and external circulation balconies facilitated the division of space for various tenants with only limited physical adjustments. The new works covered the modernization of technical systems, ventilation, fireproof frames, accessibility adaptations, and specific functions for the occupants, in addition to acoustic and lighting improvements to optimize the students' study environment, as legally required.
In the reform, original materials were preserved and reused whenever possible, including exposed concrete, brick, pine, terracotta tiles, cork flooring, and steel and glass partitions. All inputs used comply with the Swedish environmental assessment system SundaHus.
The project innovates through moderation, avoiding a drastic architectural change. Instead of redesigning the building with a new language, the architectural team created a method to adapt a highly protected historical structure to contemporary demands, safeguarding its primary spatial and architectural qualities.
A crucial point was converting a single-use school building into a versatile campus for multiple users without compromising openness, sightlines, or the original architectural identity. The existing structure and circulation system, notably its various entrances and external balconies, were strategically utilized to allow this subdivision with minimal alteration.
Another major challenge was integrating modern technical systems, especially the most rigorous ventilation requirements, within a heritage-protected environment. Detailed and customized solutions allowed the new systems to be visually discreet, ensuring that the additions complemented, rather than dominated, the original architecture.
The project also reevaluates 1980s architecture as a valuable cultural asset, not as an outdated model. By incorporating original materials, proportions, and environmental tactics, the reform proves that architectural quality can maintain its adaptability across generations. Campus Tensta proposes a renovation alternative based on continuity, reuse, and construction longevity.
Socially, culturally, and environmentally, Campus Tensta contributes by extending the lifespan of an important public building, adapting it for current educational use. It preserves a piece of Stockholm's suburban history, maintaining an open and welcoming environment designed to foster interaction, visibility, and ease of access. The client also has significant social goals to promote a safer and more inclusive place in a region that historically faces social difficulties.
The initial spatial principles of the building—such as openness, natural light, visual connection, and multiple internal paths—already favored inclusion and accessibility. These qualities were maintained and reinforced by the reform. The division for multiple tenants also increases utility and long-term resilience, ensuring the building continues to serve various community and educational functions.
From a sustainability perspective, the focus was on reuse rather than replacement. Existing structures, facades, windows, interior surfaces, and materials were preserved whenever possible, drastically reducing embodied carbon associated with demolition and new construction. Original passive environmental design strategies, such as deep eaves and external walkways providing natural shade, allowed the original glazing to remain installed without needing replacement.
In summary, the reform demonstrates that careful adaptive reuse and long-term architectural durability represent an extremely sustainable alternative to demolition and reconstruction.