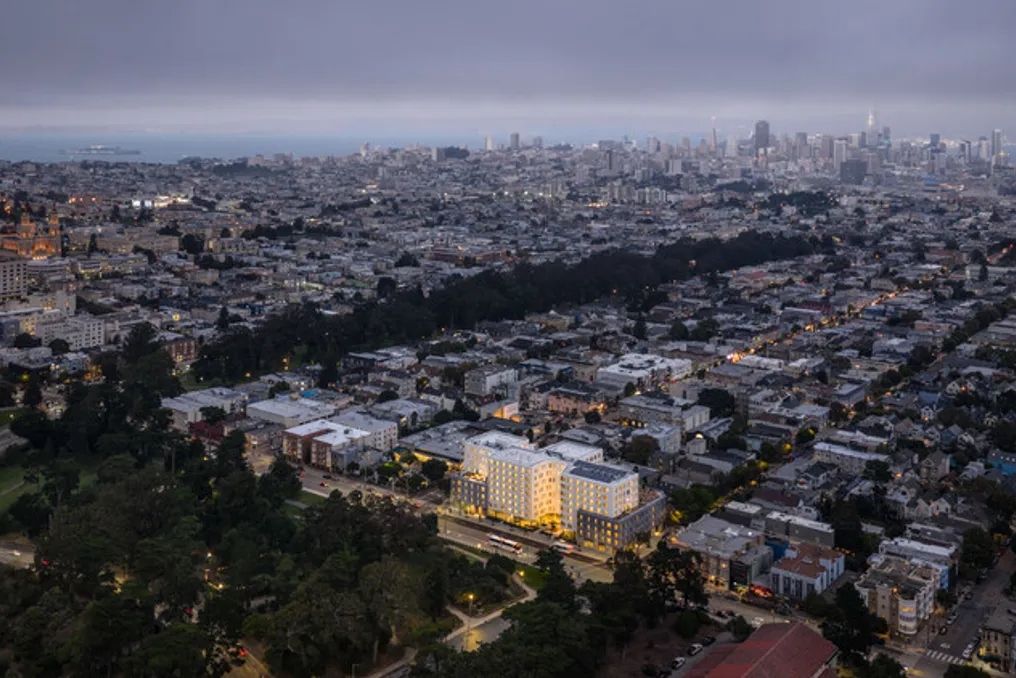
The OMA office, led by Jason Long, in partnership with San Francisco-based Y.A. Studio, has completed the 730 Stanyan development. This project consists of mixed-use social housing located in the Haight-Ashbury neighborhood of San Francisco.
The development was carried out by the Tenderloin Neighborhood Development Corporation (TNDC) and the Chinatown Community Development Center (CCDC). The complex offers 160 residential units that are permanently accessible to low-income families, individuals who have been homeless, and Transition Age Youth (TAY).
Situated at the intersection of Haight and Stanyan streets, near the entrance to Golden Gate Park, this development represents the first fully affordable social housing project completed by OMA in the United States.
The building occupies a site previously belonging to a fast-food restaurant and covers a total area of 18,000 square meters. It integrates housing with various services and amenities intended for the community. The volumetric design of the project respects the scale of the surrounding environment, which is composed of historic residential buildings.
The structure features two four-story blocks aligned with Haight and Waller streets, complemented by a taller eight-story section positioned between them. This arrangement creates a series of courtyards and terraces, providing natural light, outdoor areas, and pleasant views into the complex.
The residential program prioritizes families, with over half of the apartments configured as two or three-bedroom units. The design team managed to optimize apartment layouts by utilizing the corners of the building, which simultaneously improved access to natural light and views of Golden Gate Park. Furthermore, the arrangement enables several common open spaces scattered throughout the complex, strengthening the connection between residents and the surrounding urban landscape.
The exterior facade is defined by a system of modular panels made of Glass Fiber Reinforced Concrete (GFRC). With a wavy profile, this facade echoes the rhythm and dimension of neighboring duplexes, incorporating windows and ventilation louvers into a single prefabricated component. The architects noted that this system was created to accelerate construction and provide a durable and cost-effective envelope.
In collaboration with GLS Landscape Architecture, the ground floor was organized around three distinct courtyards: a private inner garden, an area dedicated to children's recreation, and a communal space opening onto the park. These outdoor spaces are interconnected by a glazed circulation corridor, establishing visual axes between the residential facilities, community services, Stanyan Street, and the park in the background.
The emphasis on openness and connection extends to the upper floors. Residential corridors were designed in steps to avoid long internal journeys, while elevator halls were arranged to frame views of Golden Gate Park. This methodology introduces natural lighting and visual direction into circulation areas while intensifying the relationship between the building and its surroundings.
With the building fully occupied by its residents, 730 Stanyan is added to OMA's recent portfolio of completed works globally, encompassing residential, cultural, and mixed-use typologies. Other recent projects include The Martin, a residential building integrated into the redevelopment of Bajes Kwartier in Amsterdam; Hangzhou Prism, a large-scale mixed-use development in Hangzhou's Future Tech City district; and the reopening of the Edo-Tokyo Museum in Japan, where OMA designed various exhibition and set design interventions as part of a comprehensive institutional renovation.