Villa Hideout Leaf: Architectural Project in Bali Integrated with Nature
Read more
ArchDaily Brasil
archdaily.com.br

Villa Hideout Leaf: Architectural Project in Bali Integrated with Nature

The Hideout Leaf, developed by Pablo Luna Studio, is situated in the eastern mountains of Bali. This location is characterized by a natural landscape that constitutes a vibrant ecosystem, focused on design, art, and experiences connected to the environment, positioned near a tranquil river and under the imposing presence of Mount Agung.

Away from the hustle and bustle of urban life, Leaf allows its occupants to absorb the sounds of running water, the whisper of leaves, and the tropical vegetation, blending perfectly with its surroundings. The central concept of the project aims to establish an intimate relationship between architecture and nature, allowing the surrounding landscape to influence the experience within the space.

The residence, composed of three bedrooms, is located on a 3,000 m² plot of virgin forest, maintained in its original state. Access to the property is provided by a floating walkway that gently traverses the landscape, ensuring that the streams and lush vegetation below remain intact.

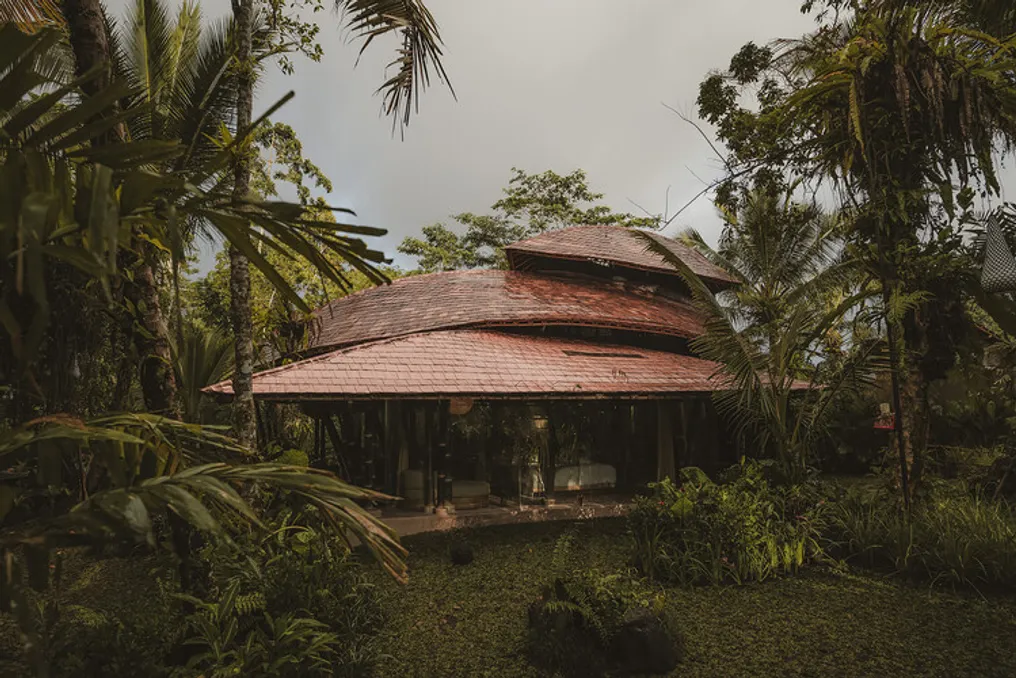
In collaboration with Brandon James, co-founder of Hideout Bali, the villa was inspired by the image of four falling leaves delicately settling on the landscape. Each of these leaves translates into a different roofing element, defining the spatial rhythm of the house. The overlapping roofs, which rise and fall across the terrain, form a dynamic and harmonious composition.

These interconnected forms organize the architecture into a succession of areas that seek to balance openness, privacy, and a constant connection to the natural scenery. Openings between the roofs facilitate air circulation and the entry of natural light throughout the building. When sunlight passes through these gaps, dynamic patterns of light and shadow appear indoors, creating an atmosphere that changes throughout the day. Furthermore, the roof arrangement optimizes natural ventilation, reinforcing adaptation to the tropical climate.

The structural system employed a reduced number of bamboo pillars, promoting internal spaciousness and continuity. In the core of Leaf, the main roof houses a large common area, conceived as the social hub of the project. Above this area, a slightly elevated covering offers an open-air room, serving as a private retreat refreshed by natural breezes.

The two side coverings house the main bedrooms and bathrooms, completing the structure in four parts that define the house's identity. These rooms are enclosed by floor-to-ceiling glass panels, including softly curved glass that softens the architecture and intensifies the connection with the surrounding tropical forest. The final result is a residence that presents itself as sophisticated, welcoming, and contemporary.

The construction exclusively uses natural materials, showcasing bamboo in various applications. Black bamboo is used in the structure, floor cladding, and custom furniture, while yellow bamboo adds warmth and visual contrast. Floors and walls made of polished limestone from Bhoomi Earth Studio, along with glass, complement the material selection, balancing solidity with lightness and transparency. All these components create a serene and cohesive environment that mirrors the deep connection with the natural environment.

In summary, Hideout Leaf was planned as a sanctuary where architecture, material choice, and landscape establish a profound dialogue. The combination of the four roofs, the use of natural inputs, and the integration with the environment result in a space where the living experience is dictated by the rhythms of nature and the tranquility of the eastern mountains of Bali.
Similar stories

Common Days Cafe / INS Studio Project located in Maros, Indonesia
Read more
archdaily.com.br

Common Days Cafe / INS Studio Project located in Maros, Indonesia

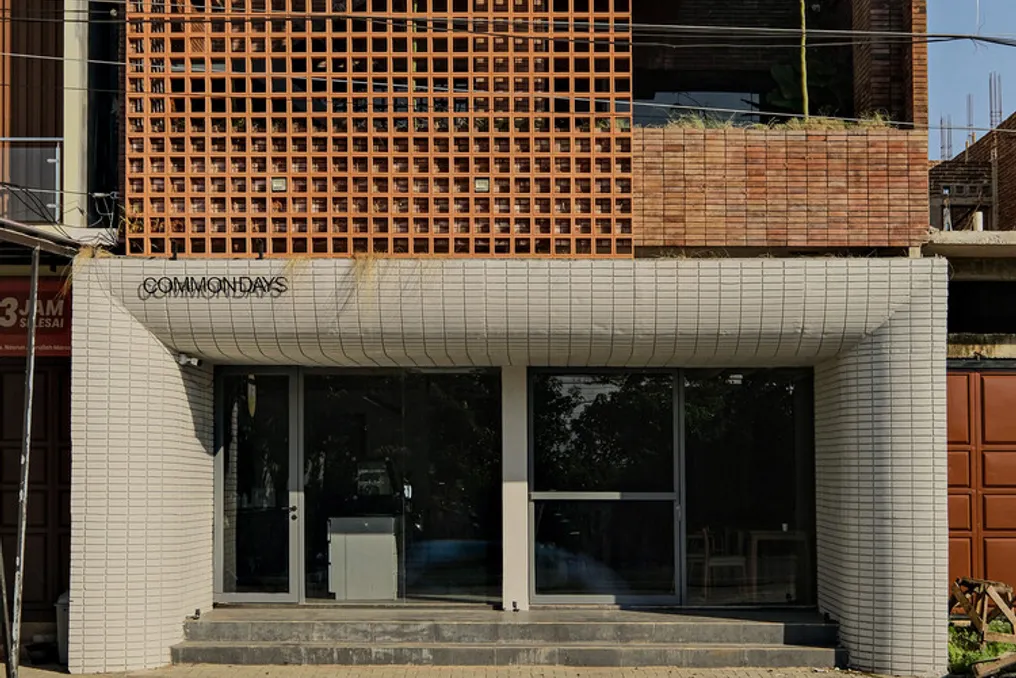
The Common Days Cafe / INS Studio project is located in Maros, a small town situated in the peripheral area of Makassar, Indonesia. It occupies a recently developed commercial district, characterized by a still low-density urban grid, which allows the surrounding natural landscape to maintain a strong visual presence.

The building was conceived to function as a meeting point. It is structured across three distinct floors, with each level housing a different functional program. However, these programs, when considered together, aim to foster both social interaction and the work and activities of the local community.

HAIN Winery and Undjurekbrüggen Facilities Focus on Sustainability and Environmental Regeneration with Support from AFEA
Read more
archdaily.com.br

HAIN Winery and Undjurekbrüggen Facilities Focus on Sustainability and Environmental Regeneration with Support from AFEA

The project team described the facilities of HAIN Winery, located next to a vineyard and near a biodiversity area along the Havel River. These buildings were designed not only to store and produce for the vineyard but also to actively contribute to the regeneration of the climate, natural ecosystems, and the built environment.

HAIN was erected using almost exclusively renewable, local, and recycled materials. The project emphasizes ecological integration, not only during viticultural use but also after the structures reach the end of their useful life, aiming for the buildings to remain valuable habitats for wildlife.

Through its careful design, the HAIN constructions establish a model of small-scale ecological development, demonstrating architecture that meets human needs while benefiting the planet, supporting life in all its forms in the built environment.

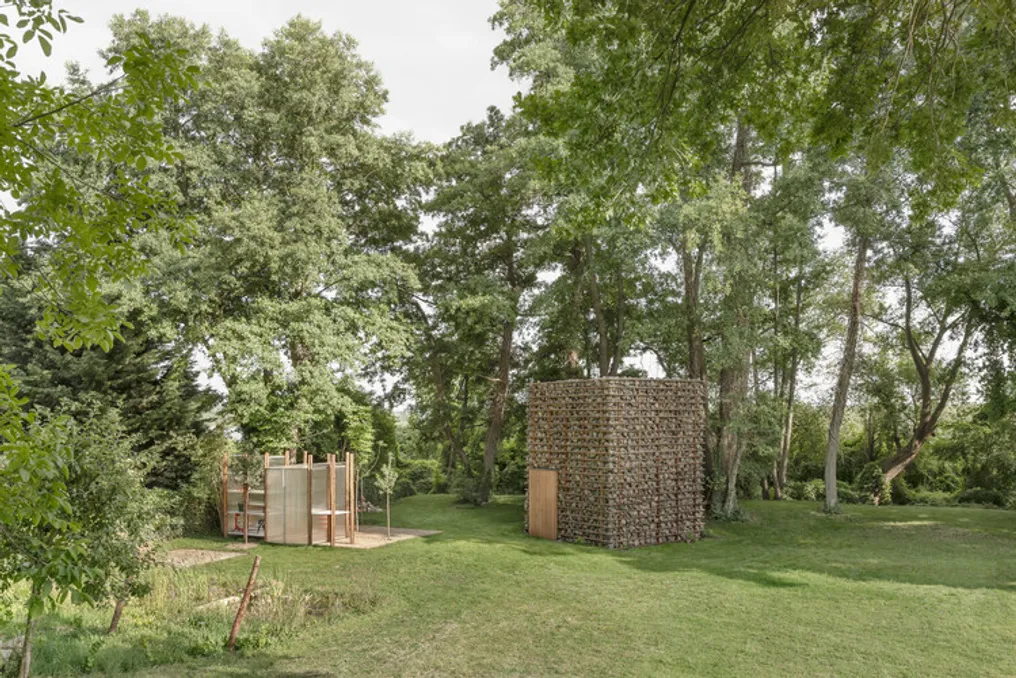
Integrating into a grove, the structure combines living trees with structural elements made of larch wood sourced from the region. In addition to serving as storage and support for winery tools and equipment, HAIN includes new tree plantings that complement the existing grove. Larch trunks cut transversely are placed on an underground wooden base, achieving a harmonious fusion between the functional and the natural.

The intervention also serves as the main warehouse for the vineyard, carrying both cultural and ecological significance. In the Brandenburg region, fieldstones (Feldsteine) have been exposed by frost and agriculture for centuries. Historically, these stones were used in foundations, churches, barns, and roads, and the leftovers were piled up on the edges of fields, forming biotopes rich in biological diversity.

HAIN pays tribute to this tradition by reusing fieldstones removed from a nearby demolished road to form its layered roof and facade. This practice not only preserves the local construction legacy with fieldstones but also creates refuges for plants, lichens, amphibians, insects, and birds. Over time, the structure will gain a dynamic and living appearance as flora and fauna colonize its surfaces.

Internally, the building's thermal inertia ensures a stable climate, ideal for wine storage. The main structure is composed of untreated local larch wood, while clay is used in the masonry, vault, and packed earth floor.

The foundation and ground floor are built with fieldstones and reclaimed bricks, dispensing with the use of cement or composite materials. On the upper floor, a functional and reversible layer houses the essential technical systems for the winery's operation.

Popular