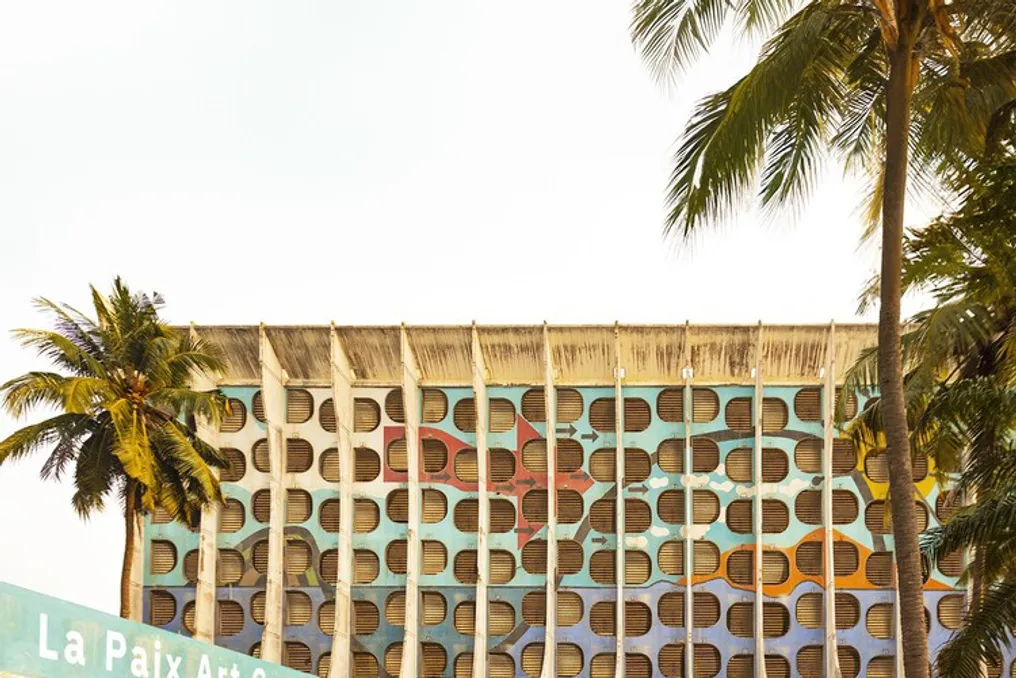
Studio NEiDA explores how to translate culture into space through its architectural practice
Read more
ArchDaily Brasil
archdaily.com.br

Studio NEiDA explores how to translate culture into space through its architectural practice

Studio NEiDA presents itself with the motto 'Architecture that welcomes crowds,' reflecting its commitment to listening to and respecting the diversity of existences in every setting. This phrase transcends a mere principle, functioning as a method to design environments capable of housing not only people but also memories, knowledge, and conflicts.

Studio NEiDA's plural approach is intrinsically linked to its geographical location, as the office operates simultaneously in Togo and Germany. Although these are seemingly disparate contexts, they share historical connections. In a recent conversation, Jeanne Autran-Edorh, Franco-Togolese architect and co-founder, along with curator and writer Fabiola Büchele, recalled that Togo was, before becoming an independent republic, a German colony that later passed into French domain.

Beyond these historical ties, this geographical overlap influences the office's contemporary architecture, allowing its two operational locations to serve as points of exchange and tension between distinct conceptions of architecture.

Decolonial analyses of the past

This perspective becomes notably clear in the curatorial work carried out by Studio NEiDA for the first National Pavilion of Togo at the Venice Architecture Biennale in 2025. The exhibition, titled Considering Togo's Architectural Heritage, developed a narrative focused on Togolese architecture, which is not limited to the colonial experience.

In an interview with ArchDaily, Jeanne and Fabiola detailed that they treated the curatorial project with the same mindset applied to construction materials: the initial question was to identify the existing technical knowledge in Togo and what inputs could be obtained locally to exhibit the content. The answer came through the use of local ceramics, carpentry, textiles, and tailoring, integrating the very construction of the show into the intended narrative.

In addition to materiality, the curatorial process highlighted architectures that were outside official records. A notable example is an architectural language created by enslaved Africans who were freed and returned from Brazil between the 19th and 20th centuries. These people brought knowledge forged in the Brazilian context, especially through Luso-Brazilian architecture, and mixed it with the techniques and materials available in Togo, resulting in a hybrid architecture marked by earth structures, internal courtyards, and elements of the Baroque repertoire.

A practice across disciplines

While context is a fundamental pillar of the office's practice, interdisciplinarity is another. Jeanne and Fabiola met working at Kéré Architecture, and since the founding of NEiDA, they have explored the areas of convergence between their respective fields of expertise. This results in a practice that avoids rigidly separating the building from the exhibition, research from construction, or design from the act of making.

Recently, Jeanne expressed her belief in the decline of the architect figure, a decline that will persist as long as the discipline remains limited to dialogue among peers. Through collaboration with Fabiola, Jeanne is encouraged to seek alternative methods to make design explanations more accessible, facing the challenge of ensuring these ideas reach the rest of the world.

The rejection of the outdated model that establishes the architect as the sole author is visible both in the office's design processes and on its construction sites. In practice, the methodology consists of keeping the design flexible and open, allowing it to be debated and improved on site as new perspectives emerge. In a recent interview, the office described the construction of the Adakpame Guesthouse in Togo as an exercise in detachment from the project itself. The initial idea had an intention and certain material choices, but on site, it was necessary to learn about communication, interpretation of instructions, and problem-solving by the artisans and builders. In the end, the result differed significantly from what had been initially planned.

This stance justifies the use of local resources, such as earth, and vernacular techniques in their projects. Attention to regional resources underpins the architectural language and defines its possibilities. As the office itself states, no building starts from scratch; every territory already possesses accumulated knowledge, and therefore, designing implies participating in an ongoing conversation.

An architecture that welcomes crowds

In the field of architecture, international recognition usually takes many years of practice. However, there are offices that seem to accelerate this journey. Founded in 2023, Studio NEiDA gained global notoriety in just a few years, with 2025 being an important milestone in its trajectory. The office was chosen as a winner of the ArchDaily Next Practices Awards, and Jeanne Autran-Edorh was recognized among the 50 most influential African women in architecture that year. These achievements were supplemented by the curation of the first National Pavilion of Togo at the Venice Architecture Biennale and participation in the 24th Milan Triennial.

Consolidating this prestige, in 2026 Jeanne was named the winner of the Europe 40 Under 40 award. This honor joins various studies published during the year in different media, with a primary focus on modern architecture in Togo and its current repercussions. Among these, the investigation into the Hôtel de la Paix stands out, which has been gaining increasing importance.

This expansion of horizons gains even greater dimension by engaging with the newly created Pan-African Architecture Biennale. The first edition, scheduled for September 2026 in Nairobi, will bring together representatives from 54 African countries, with Studio NEiDA listed among the participating offices and collectives. The very existence of this Biennale signals a broader shift: African architecture is no longer seen as a secondary reference or merely a recipient of external models, but is increasingly recognized as a producer of knowledge and possible futures. Studio NEiDA undoubtedly represents one facet of this emerging perspective.

Between Lomé and Berlin, between the past and the future, the office builds an architecture that does not aim to represent a place, but rather to build from it. Essentially, translating a culture spatially can be exactly that: not trying to mold it into a definitive form, but creating spaces open enough for them to continue changing and making sense over the years.

},
Similar stories

Beatriz Colomina and Mark Wigley discuss the microbial nature of architecture, challenging the purely human view of the discipline
Read more
archdaily.com.br

Beatriz Colomina and Mark Wigley discuss the microbial nature of architecture, challenging the purely human view of the discipline

Architecture is traditionally viewed as an exclusively human creation, intended for human beings. However, in their work 'We the Bacteria: Notes Toward Biotic Architecture,' Beatriz Colomina and Mark Wigley contest this notion, arguing that microorganisms were the true inventors of architecture.

This perspective opens the way for an alternative narrative of architecture, shifting the focus from human exceptionalism to the microorganisms that have shaped life, environments, and the built world over billions of years. The book explores the idea that architecture is intrinsically linked to the microbial worlds that form it, suggesting that 'architecture inhabits humans as much as humans inhabit architecture.'

Colomina and Wigley describe buildings not as static objects, but as dynamic ecosystems, comparing them to 'a shared expanded gut with others,' where microbes, materials, people, and various other forms of life coexist, exchange, and continuously evolve.

Historical revision through a microbial lens

By revisiting the history of architecture through this prism, 'We the Bacteria' demonstrates how epidemics, hygiene practices, and changes in biological understanding profoundly impacted built spaces, from early settlements to the rise of modern architecture. According to the authors, 'humans, microbial pathogens, and architecture have modified each other in response and continued to coevolve for millennia.'

The book also introduces the concept of biotic architecture, proposing a future vision that questions what architecture could become by prioritizing coexistence over exclusion. They argue that 'the very idea of shelter changes from excluding danger to including it,' encouraging the reimagining of architecture as a space that promotes relationships between species, rather than an agent of separation.

In a conversation with ArchDaily, Beatriz Colomina and Mark Wigley reinforced that 'We are entirely bacterial, just like buildings, the materials they are made of, and the wider world they are embedded in.' They state that bacteria act as architects, laborers, clients, and maintenance professionals, producing everything we perceive, including organizing our perception, thought, and feelings.

Architecture, in this sense, is presented as something always alive, in constant composition and decomposition, refuting the illusion of being an inert and static object. This illusory view, however, has had a negative impact on the biosphere, the planet's vital space for approximately 4.2 billion years, since the emergence of the first bacteria.

The influence of disease on architecture

When analyzing crucial moments in architectural history, the authors highlight the rapid forgetting of the destructive effects of bacterial diseases, a phenomenon they call 'collective amnesia,' despite buildings and cities constantly being reshaped by epidemic traumas. This amnesia is perpetuated by architectural historiography, which obscures the fact that modern architecture was deeply influenced by the fight against tuberculosis, which was fatal to one in three inhabitants of large cities.

Modern architecture, in turn, conceived itself as an antidote, with every element—such as smooth white surfaces, large glass panels, and garden terraces—designed to resist bacteria. Although modern architects described themselves as bacteriologists, historical narratives tend to sanitize architecture, removing its microbial dimension.

The authors conclude that the built environment is shaped by disease, establishing that 'There is no architecture without disease and perhaps no disease without architecture.' They point out that although health has been central to architectural theory, buildings are inherently unhealthy, as they fight threats only to generate new ones. The first permanent shelters, ten thousand years ago, already used lime mortar, with antibacterial and antifungal properties, creating a protective separation from microbes, plants, animals, and insects.

Paradoxically, architecture, as an antibacterial project, stimulates the growth of specific bacteria, including lethal pathogens. It fears life that transcends the human, yet simultaneously fosters and reshapes this life, encompassing the communities of one hundred trillion microbes present in every human being.

Contemporary practices and the future of architecture

The antimicrobial principles of modern architecture persist in current practice, having been enhanced with nanoparticle coatings on surfaces, furniture, and toys. However, the authors warn that the excessive use of these antimicrobial agents represents an abuse that now threatens instead of protects. The proposed countermeasure is the use of materials that welcome microbial diversity, increasing porosity between the interior and exterior, and reconnecting with the rich microbial soil where the human species evolved for two hundred thousand years.

Transspecies Architecture

The concept that 'architecture inhabits humans as much as humans inhabit architecture' implies that occupying a space means absorbing the microbes residing there, through breathing and touch. Architecture is internally present, flowing through us. Buildings are full of microbes that occupy every detail, and the apparent solidity of any surface is undone by the complexity and mobility of surrounding life.

Inhabiting a place is allowing oneself to be inhabited by this collective and vibrant microbial environment. If architecture professionals viewed buildings as living ecosystems, and not mere receptacles, design would need to shift toward curating transspecies communities. An analogy is the immune system: instead of merely repelling threats, a healthy system actively manages microbial communities, inviting certain threats to enter.

Thus, design must migrate from the logic of external protection to that of welcoming, promoting life. The concept of 'biotic architecture' is not rigidly defined, as it is not a singular virtue. The current problem is architectural monoculture. The term biotic refers to life, which is multiple, symbiotic, and mutable.

The sustainability discourse focuses solely on the human being, ignoring that the biosphere will survive any level of destruction caused by the human species. Decentering the human is an urgent necessity. This does not mean discarding human beings, but rather deepening the understanding of ourselves, embracing the one hundred trillion microbes that compose us. The human being, viewed through the architectural lens since Vitruvius, becomes a fiction, more inert than any edifice.

The Future Potential of Architecture

The transformative potential lies in the diversity of experiments involving living materials, fungi, algae, and bacteria, and not in a single development. Currently, active collaboration with microbes is transforming the construction industry and design professionals. For example, concrete, a major carbon emitter, is being synthesized with or containing bacteria internally, allowing...

{

Popular