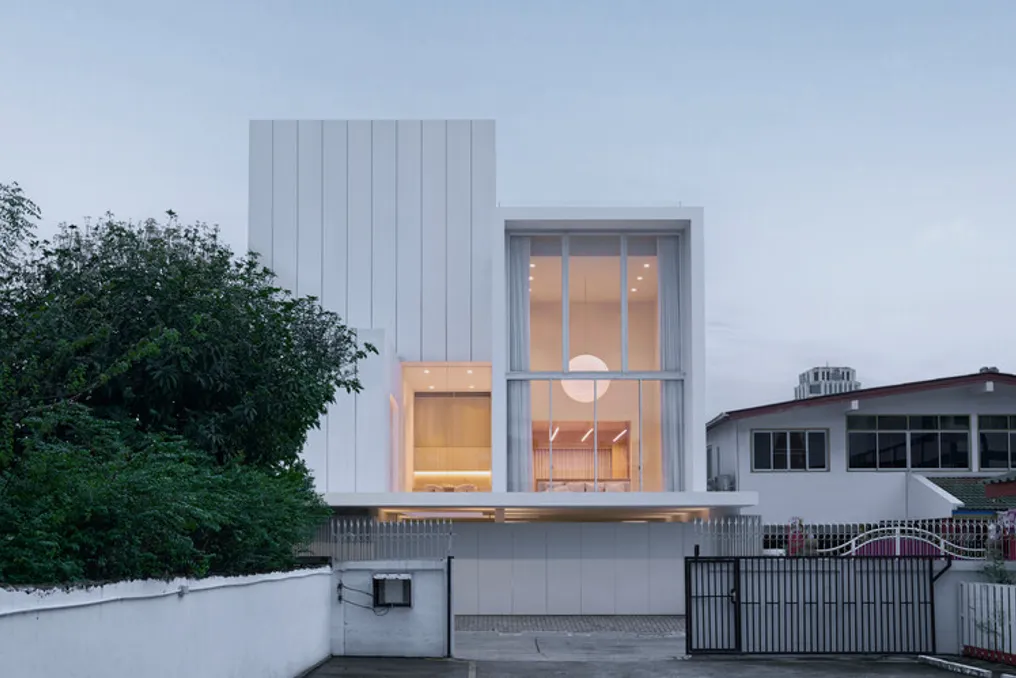
The project presented by the team describes a building consisting of three stacked boxes situated on a floating platform above a narrow street in Bangkok. This structure was designed to create a quieter workspace, shielded from urban hustle, while maintaining open views and providing nine parking spaces at ground level.
The decision to divide the building into three autonomous blocks was driven by the compact urban conditions of the site. Instead of erecting a single monolithic volume along the narrow and busy street, fragmenting it into smaller volumes reduces the scale of the structure and allows more sunlight to reach the surroundings. Consequently, the building appears less imposing and adopts a more approachable scale for local residents.
The building's facade is painted white to maintain a light appearance, reduce the sense of massiveness, and make construction more economical. The platform extends beyond the entrance, casting shadows and enhancing the impression that the structure is floating above the ground. Meanwhile, the elements beneath the platform are made of darker, heavier materials, creating a sharp contrast between the grounded base and the lighter boxes above.
The facade incorporates custom-made aluminum friezes that serve as a practical element for monitoring cracks on the exterior walls. Here, the frieze has been extended and repeated in a specific size, lending a subtle rhythm to the white surfaces that would otherwise be plain. Thus, a necessary structural element becomes part of the facade's design itself.
Each volume serves a unique function—residential space, office, and public conference area—while all are connected by a glass and recessed common area. The strength, transparency, and placement of each box correspond to the required level of confidentiality for the internal programs. The residential block occupies the upper section as a closed and solid volume; the office is completely open to the landscape; and the conference hall is located on an intermediate level. This arrangement allows the three volumes to form a gradual transition from public to private, while maintaining a clear definition of each function within the overall composition.
Ceiling heights vary inside depending on the activity of each box. Spaces intended for visitors and clients feature exceptionally high clear spans, ensuring a more spacious and open interior atmosphere. At night, the massiveness of the boxes disappears when the interiors are illuminated, transforming the perception of the building from solid volumes into spaces of glowing light.