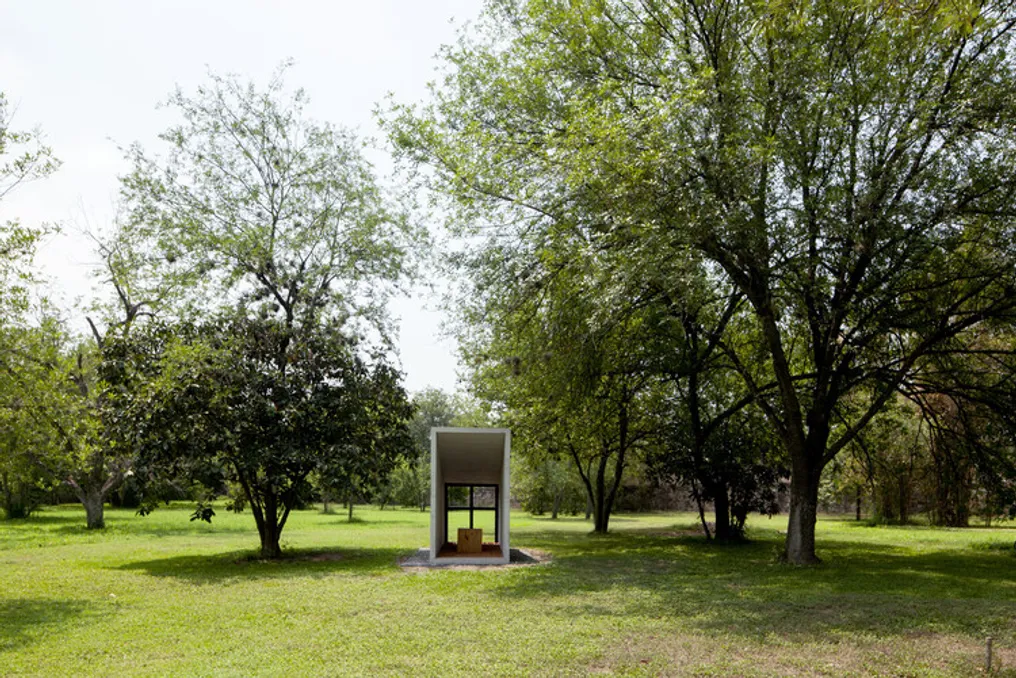
The design team described the Capela Oratório / S-AR as a structure composed of a pair of reinforced concrete walls. These walls are 8 cm thick and have a variable diagonal height, serving to support a 6.5 cm slab, which results in the formation of a kind of tunnel.
Project Gallery
The project was cited as 'Capela Oratório / S-AR' (Oratory Chapel / S-AR) on August 17, 2026, and accessed on August 18, 2026, via ArchDaily in Portuguese.