Casa Refúgio, designed by Elisa Porto Arquitetura and located in Foz do Iguaçu, within the Atlantic Forest, was conceived with the objective of balancing the concepts of architecture, nature, and thermal comfort. Given its location in a humid subtropical climate area, characterized by high constant humidity, hot summers, and mild winters, the biggest challenge of the project was to unite the internal and external spaces without compromising the building's thermal performance. For this reason, the residence opens up to the interior of the land, embracing the garden and creating a sense of tranquility.
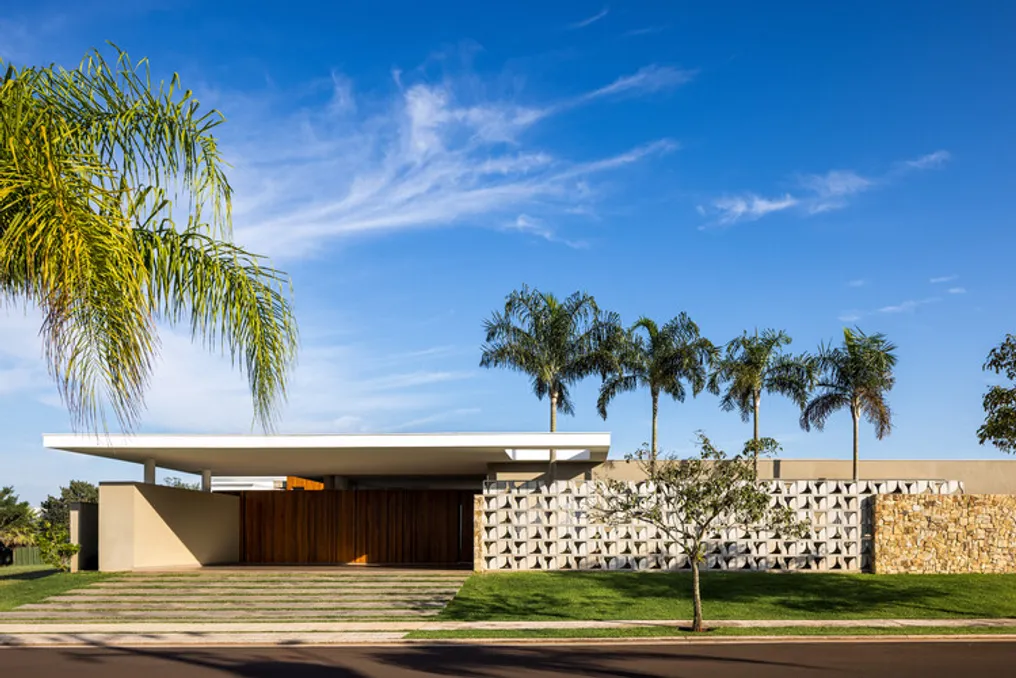
The spatial organization of the house is divided into three main parts: the social sector, the private sector, and the service sector, all facing the pool garden. In this context, natural lighting and cross-ventilation ceased to be mere resources and became fundamental guidelines for the project. Two specific aspects drove the development: structure and solar incidence. A striking element is the fourteen-meter span, complemented by a skylight on the cantilevered slab over the garage, made possible by the use of prestressed concrete. This feature has become part of the house's identity, directing natural light and ventilation into one of the bedrooms and enriching the external appearance.
The house's 'L' shape directs the social area towards the north side, where it is protected by an extensive eaves. This eaves serves to control the entry of sun, blocking intense summer heat without preventing necessary winter heating, while also promoting cross-ventilation and allowing the landscape and light to be part of daily life. The west facade features vertical brises, which act as protection for the private circulation and bedrooms, filtering light, softening heat, and transforming the passage into a moment of contemplation focused on the garden.
From the beginning, there was the conviction that the residence should be fully integrated with the garden; the vegetation would not just be the external environment but an integral part of the architecture itself. The volumes were meticulously planned to generate empty spaces that could accommodate landscaping, allowing greenery to penetrate the internal environments.
The desire to host friends and family was translated into a vast and continuous social area. The spaces have the capacity to connect or retreat according to the needs of the moment, thanks to the use of sliding doors and solutions that allow areas to integrate or isolate without losing the overall unity of the complex. This malleability transforms coexistence into something spontaneous, accompanying the various rhythms of life.
Fluidity is another important aspect of this project, which began with a rectangular block that was stretched and rotated to form the second volume. From this point, the elements open up to the garden, encompassing the surroundings. The social volume, composed of two slabs, rests delicately on the pool lawn, while the cantilevered garage slab rests on two stilts and on the private area volume.
The choice of materials for the residence results from a dialogue between structural components and natural elements. Prestressed concrete, masonry, and glass form the structure and enclosures, while wood and stone add organic textures. Shading elements, such as *cobogós* and brises, help filter light and maintain privacy. Each material was selected not only for its practical function but also for the atmosphere it contributes to build.