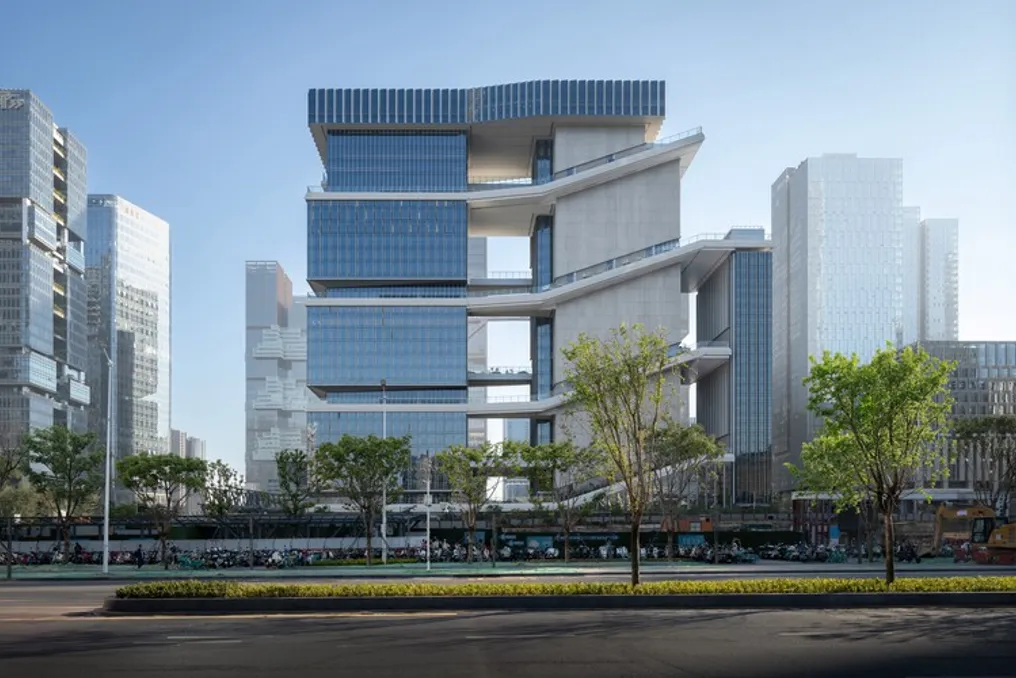
The TP-LINK LXD project rethinks the concept of circulation, transforming it into an inhabitable landscape spanning one kilometer. This landscape rises above ground level and surrounds three buildings, turning movement into a public and ecological space for all users.
Located in Shenzhen, China, the TP-LINK LXD project embodies the client company's mission in physical space. TP-LINK, a leader in network equipment manufacturing, creates products that facilitate communication, and this project provides similar connectivity for its own employees.
The site had limitations due to its narrow and elongated shape, and urban planning regulations required open space near the center. Furthermore, the project program needed to combine office spaces with residential wings.
Marian Kuok, Director at KPF, emphasized that the project restores open space within dense urban development, making it elevated, continuous, and accessible from any level.
Two office towers and one residential building were designed with side cores, which allowed for the placement of external ribbon staircases without compromising lighting or views in the offices. Additionally, this provided access to the exterior environment from the elevator halls. Each office floor is directly connected to this ribbon.
The working environment is organized around principles of visibility, access, and meeting. The result is not just two isolated office towers, but a unified, connected environment functioning as a campus. By connecting the volumes, the ribbon unites communities while forming shaded open areas and habitable voids. Architecture, landscape design, structure, and circulation work as a single system.
The material palette reflects TP-LINK's identity as a manufacturer of high-tech products, prioritizing metal and high-performance glass. White metal panels clad the ribbon, giving it a light and fluid appearance, while stone flooring and landscape design anchor the experience at ground level, which it extends.
Facades with operable high-performance windows ensure natural ventilation and enhance the direct connection between interior and exterior, aligning ecological efficiency with spatial experience.
The ascent develops as a sequence rather than a corridor. Spaces expand and contract, alternating between active and calm, social and secluded moments. The ribbon widens to accommodate rest areas, cafeterias, and leisure spots—including full basketball courts and half-courts. It then narrows at points of ascent and pause, framing light, air, and wide views of Shenzhen and the city's topography.
The landscape design changes as one ascends: it transitions from dense vegetation at ground level to smaller, wind-resistant plants on upper levels. Thus, every spot along the route offers a unique experience. Selected viewpoints frame specific vistas, while extensive shaded landscape areas mark the ascent, turning the climb into a series of experiences rather than a single moment. Movement becomes part of the users' daily lives in the building.
Inspired by Shenzhen's culture of rapid innovation and collective energy, the project proposes a new model for TP-LINK's workspace, where health, collaboration, and landscape environment are not mere additions but fundamental principles of the building itself.