The complex of buildings of the Escola Bossard is included in the register of historical monuments of the Canton of Zug with a recommendation for preservation. From the perspective of architectural history, the school represents a multifaceted complex that was formed over several construction stages.
When replacing the 'Mädchenhaus' (Girls' House), the historical ensemble was expanded by a new primary school building. This new structure follows the orientation of the old 'Mädchenhaus', creating an ideal contrast with the existing 'Knabenhaus' (Boys' House) and marking the western boundary of the schoolyard.
The roof shape and volume of the new building were designed in harmony with the surrounding environment. Many characteristic elements of the old 'Mädchenhaus' were preserved and reinterpreted in the new building in a modern key, taking into account its future use.
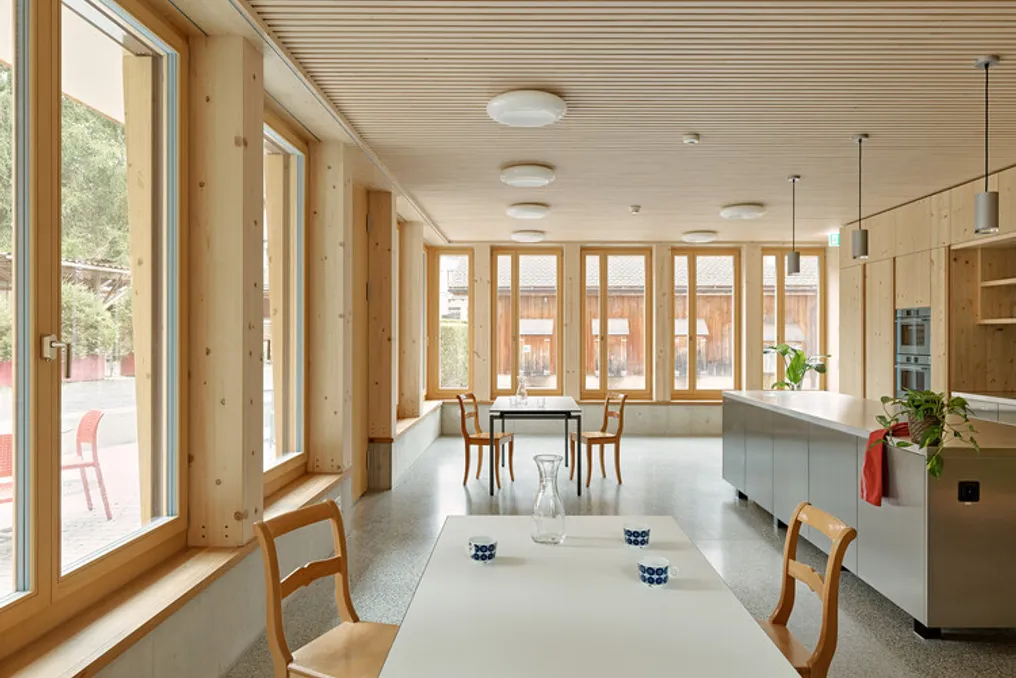
The new building has a wooden structure and a concrete core. Classes are located to the left and right of the central passage area. Inspired by the existing building, the new volume features cladding of slightly bubbly wooden shingles. This solution allows the new construction to integrate harmoniously into the existing complex while maintaining its own elegant individuality.
The windows are designed as working niches at desk level and as reading niches at bench level. The child-oriented interior design creates a welcoming atmosphere, turning classrooms into creative learning spaces.
The simple structure with straight load-bearing properties optimizes the cost-benefit ratio of the new building. Concurrently, the choice of wood as the main material meets ecological sustainability criteria. By using predominantly glued laminated timber components from sustainable production, the project was able to meet its environmental requirements.