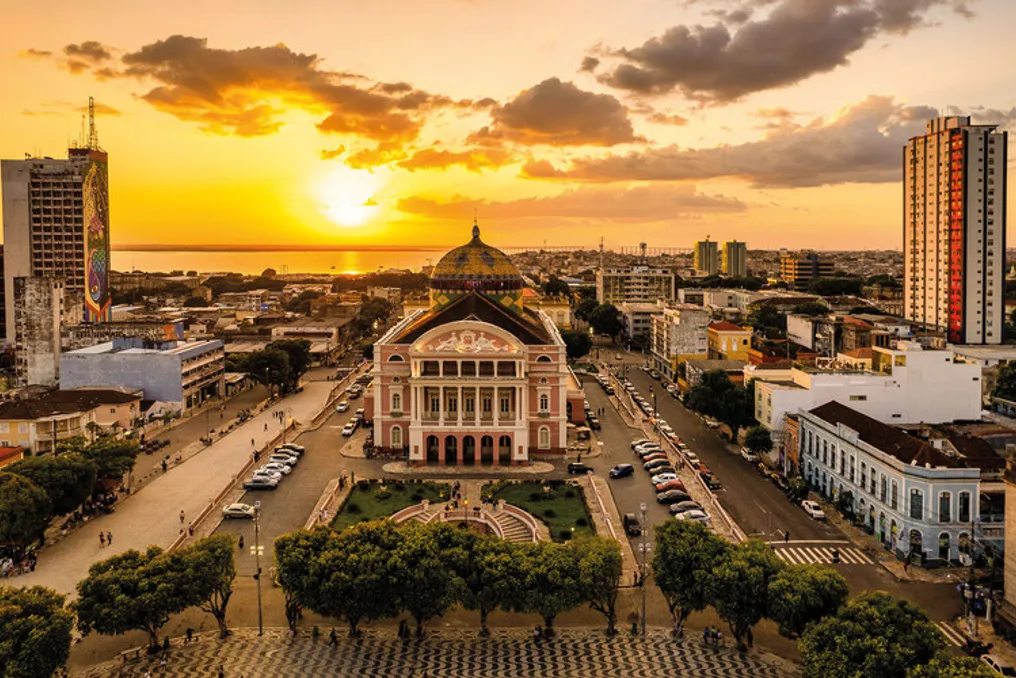
This month in Brazil, attention is focused on the country's various approaches to cultural production, heritage preservation, and urban environment transformation. Recent events, ranging from the formation of the curatorial group for the 15th International Architecture Biennial in São Paulo to the recognition of the Amazonian Theatres on the UNESCO World Heritage List, highlight issues of identity, conservation, and representation.
Concurrently, new projects realized in Rio de Janeiro, São Paulo, and Rondônia are exploring adaptive reuse of buildings, the relationship between architecture and landscape, as well as new directions in materials science and sustainable development. Furthermore, discussions continue regarding Fordlandia and the Lucio Costa foundations, which once again raise questions about how Brazilian architectural heritage is preserved, interpreted, and understood today.
The 15th São Paulo Architecture Biennial Expands Its Curatorial Team to 2027
The 15th International Architecture Biennial in São Paulo has announced its full curatorial team for the 2027 event. In addition to previously named leaders, Gabriela de Matos and Pedro Rossi, curators Rafael Bento and America da Conceição have joined the leadership, along with five regional curators: Varusa for the North region, Vilma Patrícia for the Northeast, Melissa Alves for the Central-West region, Letícia Notini for the Southeast, and Germana Konrad for the South region.
The team was selected through a national competition that received 102 applications from 37 municipalities. The expanded team brings together practitioners related to indigenous and Afro-Brazilian cultures, popular movements, heritage, housing, climate justice, education, and urban policy. Under the theme 'Architecture, Culture, and Sovereignty,' the committee will develop the biennial's concept, research agenda, exhibitions, public programs, and educational initiatives.
The Biennial is scheduled from September to November 2027 at Oca, in Ibirapuera Park, in São Paulo. The goal of the event is to expand the architectural dialogue, basing international exchange on Brazil's territorial and cultural diversity.
Amazonian Theatres Included in UNESCO World Heritage List
The Amazonian Theatres were inscribed on the UNESCO World Heritage List during the 48th session of the World Heritage Committee. This brought international recognition to two complexes of historical cultural monuments: Theatro da Paz and Praça da República in Belém, and Teatro Amazonas and Largo de São Sebastião in Manaus.
These complexes were built during an economic boom caused by the rubber cycle in the late 19th and early 20th centuries. They reflect the aspirations of two rapidly growing cities to establish themselves as cosmopolitan centers linked to international trade. The architecture of these places combines European influences with decorative references to the Amazon, while the surrounding public spaces demonstrate the connection between cultural institutions and urban development.
Projects Worth Noting
The architectural firm Tadu Arquitetura transformed a complex of five historic buildings in downtown Rio de Janeiro, where the first Granado factory opened in 1903, into a new center for gastronomy, art, culture, and urban life in Mercado Central. Instead of erasing the industrial character of the existing structures, the project preserved the richly decorated facades, brickwork, metal frames, ceramic roofs, and traces of previous interventions as part of the architectural memory of the place.
New elements made of steel, concrete, open ceramic blocks, and industrial finishes deliberately contrast with the historical fabric. A sequence of passages, patios, halls, and covered areas connects various restaurants and cultural functions, while open kitchens and large spans enhance the connection to the street.
Capela Luz da Amazônia, designed by the firm Rogoski Arquitetura, is located on the lake shore amidst remnants of local vegetation in Cacoal, Rondônia. It establishes a deliberately light connection with its surroundings. The 61 square meter chapel is built on a wooden deck and supported by a metal structure. Thermoacoustic tiles and wooden interior are used to minimize impact on the ground and ensure thermal comfort. The volume is inspired by the shapes of water lilies, and triangular openings frame various views of the surrounding landscape, allowing natural light to transform throughout the day. At the rear, an altar carved from dry roots emphasizes the project's connection to local natural materials. This small installation places landscape, light, and contemplation at the center of the architectural experience.
Arena do Conhecimento, created by faculty and students of the Architecture and Urbanism course at the Senac University Center in collaboration with Estudio Guto Requena, explores architecture as a space for learning, exchange, and experimentation. Conceptually designed in a circular form, this 119 square meter installation uses a continuous sofa to encourage various modes of use, challenging the hierarchy of traditional classrooms and lecture halls.
Sustainability is integrated into the design through the reuse of over 400 kilograms of post-consumer plastic waste, equivalent to approximately 11,428 shampoo bottles, as well as textiles and acoustic materials from recycled PET. The lighting mimics the circadian rhythm, gradually changing color temperature throughout the day. By uniting students, professors, and professionals, the project positions co-creation and material experimentation as part of the architectural and educational experience.
On the Radar
The Federal Justice of Paraná ruled that government bodies must develop a plan to preserve Fordlandia—the former 'urban enterprise' founded by Ford Motor Company in the Amazon nearly a century ago. The decision sets deadlines for four government agencies, which must monitor the remaining structures of the city and develop a restoration plan, or face a delay fine.
Fordlandia was established in the late 1920s as an attempt by Henry Ford to secure its own rubber supply. It implemented a Midwest American urban planning model in the Amazon, including a grid street network, a hospital, a golf course, industrial facilities, and residential settlements for American employees. The experiment failed due to inadequate cultivation methods, labor conflicts, and pests, after which Ford sold the settlement back to Brazil in 1945. Many of its buildings are currently either in use or in a state of decay. This judicial ruling draws new attention to issues of heritage, ownership, and the future of this historical settlement.
An exhibition at Casa da Arquitetura in Matosinhos, Portugal, offers a new perspective on Brazilian architect and urban planner Lucio Costa, utilizing an archive of approximately 11,000 documents donated by his family in 2021. The exhibition *Acervo Lucio Costa*, curated by Ana Vaz Milheiro, collects blueprints, photographs, correspondence, manuscripts, films, travel documents, and other personal materials, organized into six thematic blocks: Family, Manuscripts, Portugal, Master Plan, Brasília, and Drawing.
Original materials related to the Master Plan of Brasília form the central part of the exhibition, but the archive also sheds light on Costa's relationship with Portugal and aspects of his personal and professional life beyond his most famous projects. The exhibition will be available until September 13 and is accompanied by two publications.