The project team described the facilities of HAIN Winery, located next to a vineyard and near a biodiversity area along the Havel River. These buildings were designed not only to store and produce for the vineyard but also to actively contribute to the regeneration of the climate, natural ecosystems, and the built environment.
HAIN was erected using almost exclusively renewable, local, and recycled materials. The project emphasizes ecological integration, not only during viticultural use but also after the structures reach the end of their useful life, aiming for the buildings to remain valuable habitats for wildlife.
Through its careful design, the HAIN constructions establish a model of small-scale ecological development, demonstrating architecture that meets human needs while benefiting the planet, supporting life in all its forms in the built environment.
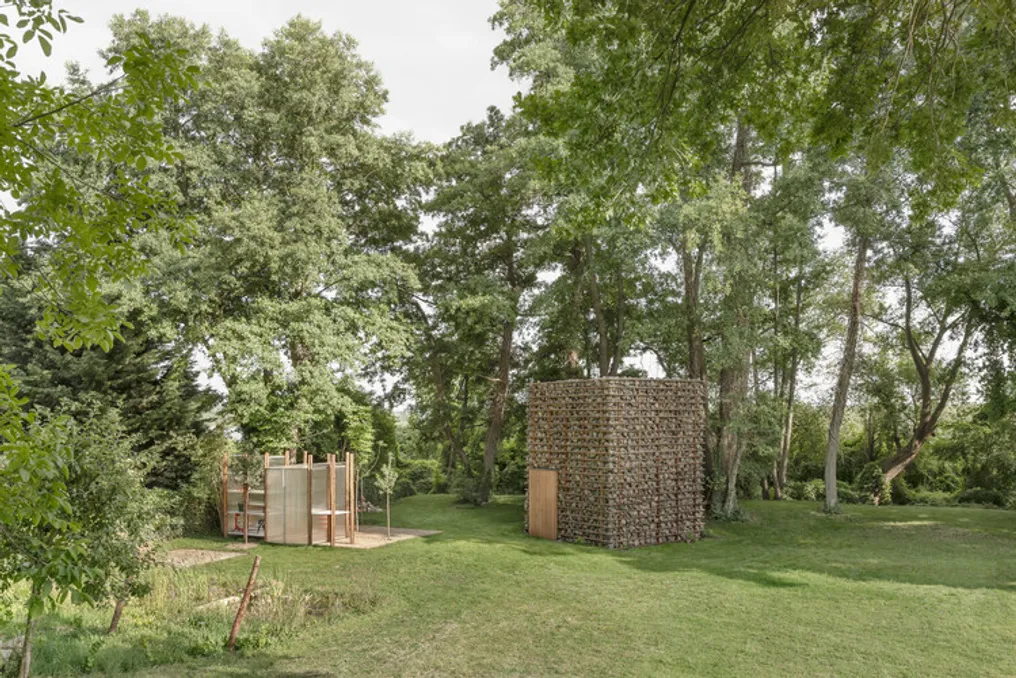
Integrating into a grove, the structure combines living trees with structural elements made of larch wood sourced from the region. In addition to serving as storage and support for winery tools and equipment, HAIN includes new tree plantings that complement the existing grove. Larch trunks cut transversely are placed on an underground wooden base, achieving a harmonious fusion between the functional and the natural.
The intervention also serves as the main warehouse for the vineyard, carrying both cultural and ecological significance. In the Brandenburg region, fieldstones (Feldsteine) have been exposed by frost and agriculture for centuries. Historically, these stones were used in foundations, churches, barns, and roads, and the leftovers were piled up on the edges of fields, forming biotopes rich in biological diversity.
HAIN pays tribute to this tradition by reusing fieldstones removed from a nearby demolished road to form its layered roof and facade. This practice not only preserves the local construction legacy with fieldstones but also creates refuges for plants, lichens, amphibians, insects, and birds. Over time, the structure will gain a dynamic and living appearance as flora and fauna colonize its surfaces.
Internally, the building's thermal inertia ensures a stable climate, ideal for wine storage. The main structure is composed of untreated local larch wood, while clay is used in the masonry, vault, and packed earth floor.
The foundation and ground floor are built with fieldstones and reclaimed bricks, dispensing with the use of cement or composite materials. On the upper floor, a functional and reversible layer houses the essential technical systems for the winery's operation.