The renovation of the apartment located in Kifisia, dating from the 1970s, began with the removal of all internal partitions, aiming to highlight the property's spatial potential and showcase its original structure.
The proposed project raises questions about the traditional role of environmental separation in the home. Instead of rebuilding walls, the apartment was conceived as a unified space where light and movement circulate freely, maintaining only the architectural essence of the place, organized by carpentry elements that delineate functions without isolating sectors.
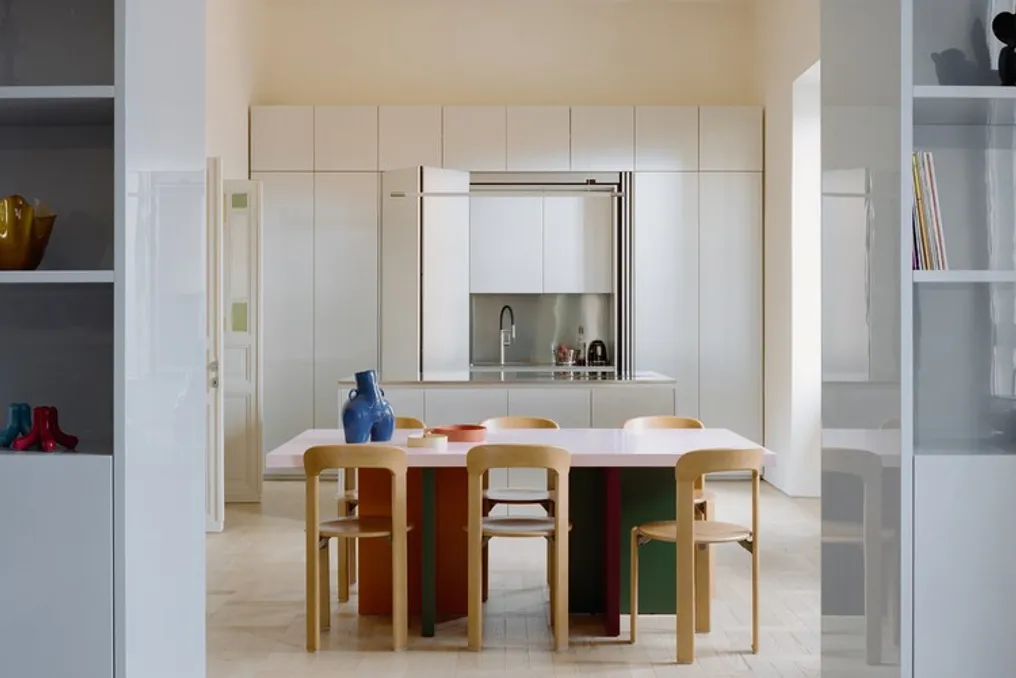
At the heart of the layout, the kitchen assumes the function of the main social gathering point. It is treated less as an isolated room and more as a habitable object, forming a compact volume that integrates cooking, working, and socializing activities around it. The central island serves as an anchor for this space, stimulating circulation and the multifunctional use of the structure, supporting daily habits without imposing rigid rules, promoting a more open and informal lifestyle.
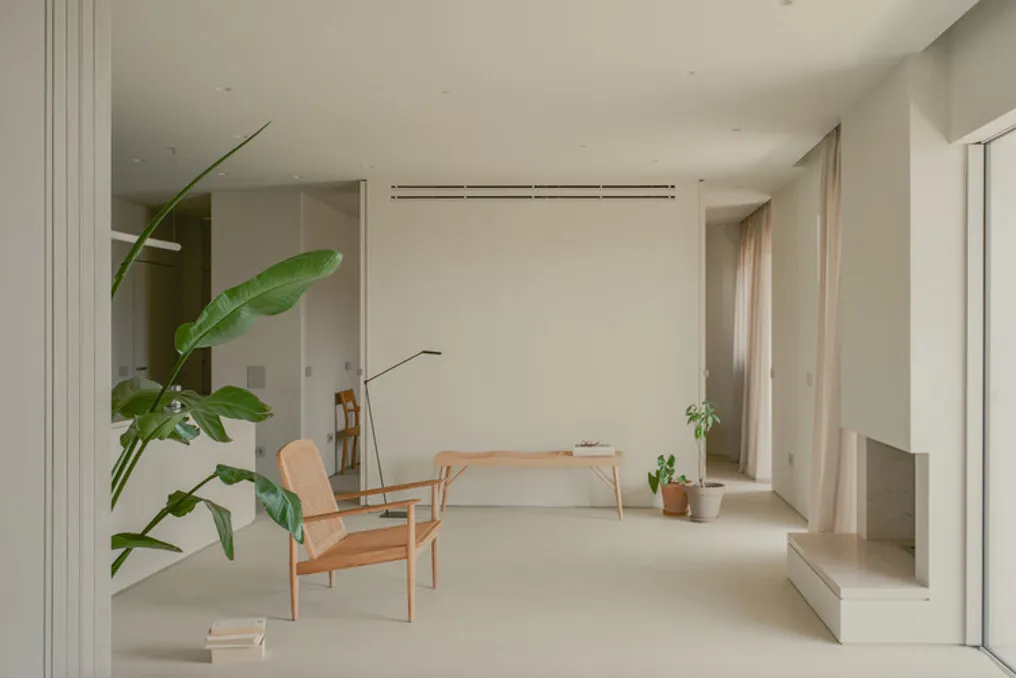
The living and dining areas connect fluidly, using smooth transitions instead of being defined by distinct rooms. This continuity extends to the master bedroom, which presents itself as a natural extension of the living room, rather than a separate compartment. The counter extends beyond the bathroom limit, while cabinets act as layered filters, making privacy malleable and negotiated by use, rather than imposed by physical barriers.
In an opposite corner of the apartment, the concept of a second bedroom was replaced by a modular carpentry system. This system includes a built-in bed, an integrated desk, and sliding panels, allowing the space to adapt between functions of rest, work, and storage. Thus, the environment operates more like a versatile domestic device than a fixed room.
The choice of materials is minimalist, employing a monochromatic palette that lends serenity to the interior and preserves the presence of the original structure. The windows, featuring thin frames, maximize the entry of natural light, reinforcing the perception of unity among all spaces. The project, in summary, reformulates the concept of housing as a system of spatial interrelations, where boundaries are dynamic, privacy is adjustable, and routine organization emerges from the active appropriation of space.