Casa La Alhajuela represents the first undertaking developed by the firm Trópico Arquitetura, serving as a fundamental exercise for consolidating its architectural identity and the objectives of the project team.
Casa La Alhajuela represents the first undertaking developed by the firm Trópico Arquitetura, serving as a fundamental exercise for consolidating its architectural identity and the objectives of the project team.
This property was the rural residence of one of the architects' family, a place where she spent her childhood. Later, the house was inherited by her father, who hired the firm to renovate a property that had remained abandoned for several years.
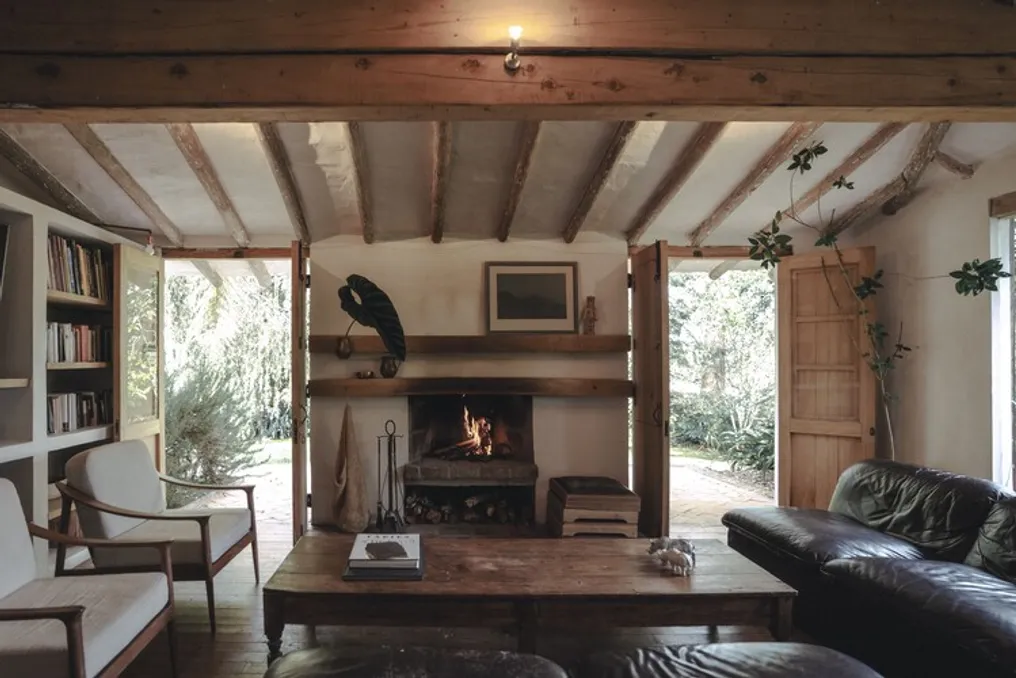
The strong emotional bond with the location and the experience it provided throughout her life culminated in a project focused on preserving the original spatial characteristics of the house as much as possible. This was achieved through targeted interventions on finishes and the design of fixed furniture, thus valuing the existing architecture.
To ensure access, two walls were erected that define a courtyard. In this space, a large part of the vegetation that already existed on the site was restored and relocated, complemented by gardens cultivated over several generations.
Regarding the coverings, baked clay tiles were used, arranged in a herringbone pattern. The carpentry components were replaced with doors and windows made of natural oak, maintaining the traditional format of shuttered doors, which facilitates light entry and offers protection against cold weather.
In the roof structure, the rough wood was maintained, characteristic of vernacular peasant architecture. The wooden rafters were sanded to remove the paint, exposing the natural condition of the material.
The fixed furniture was built using masonry and cast-in-place concrete, presenting itself as elements emerging directly from the walls themselves, many of which were built using rammed earth.
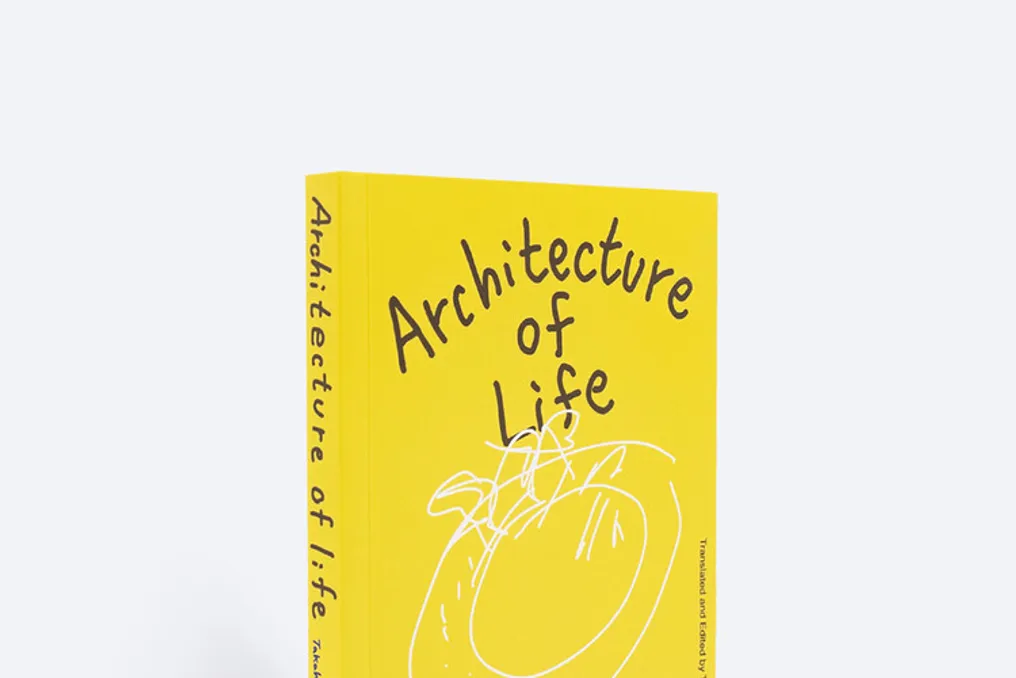
The book 'Arquitetura da Vida' is the first collection of essays in English from a renowned architectural couple whose works include well-known projects such as Fuji Kindergarten and Roof House, alongside numerous other creations.
Beyond blueprints and photographs, this book addresses a philosophy that is simultaneously radical and obvious: how to create comfortable spaces and places that foster the unfolding of human experience through freedom, dignity, and joy.
The authors base their essays on personal life experiences, as well as on the trajectories of people who have inspired them. They integrate cultural and philosophical concepts borrowed from Japan and other regions.
These essays demonstrate how architecture can unite people with each other and with the surrounding world. By combining personal narrative and philosophical reflection, the book serves as both a critique of current circumstances and a manifesto in favor of new approaches.