The search to escape routine is an ancient human desire, present in various forms of art. This fantasy finds a specific reflection in hotel architecture, which transcends the function of a mere place of stay. Given critical discussions about mass tourism, the environmental impacts of travel, and issues related to short-term rentals, the concept of the hotel evolves into a complete living space, encompassing entertainment, relaxation, gastronomy, and even job opportunities.
Seven conceptual projects compiled in this article illustrate this diversity, ranging from urban hotels to large beach resorts. These projects, shared by the ArchDaily reader community, aim to offer a worry-free escape, getting closer to the idea of an 'all-in-one' resort. They integrate landscaping, spas, leisure, tranquility, and entertainment.
The proposals explore organic shapes, textures, colors, and lighting, using different materials to differentiate themselves from the urban environment. Of these seven examples, three are directly inspired by the local landscape, while the other four are conceived based on their own activity programs. The project locations include Madagascar, China, United States, Slovenia, Malta, Brazil, and Cameroon.
Baobab Waterfall / ORSI
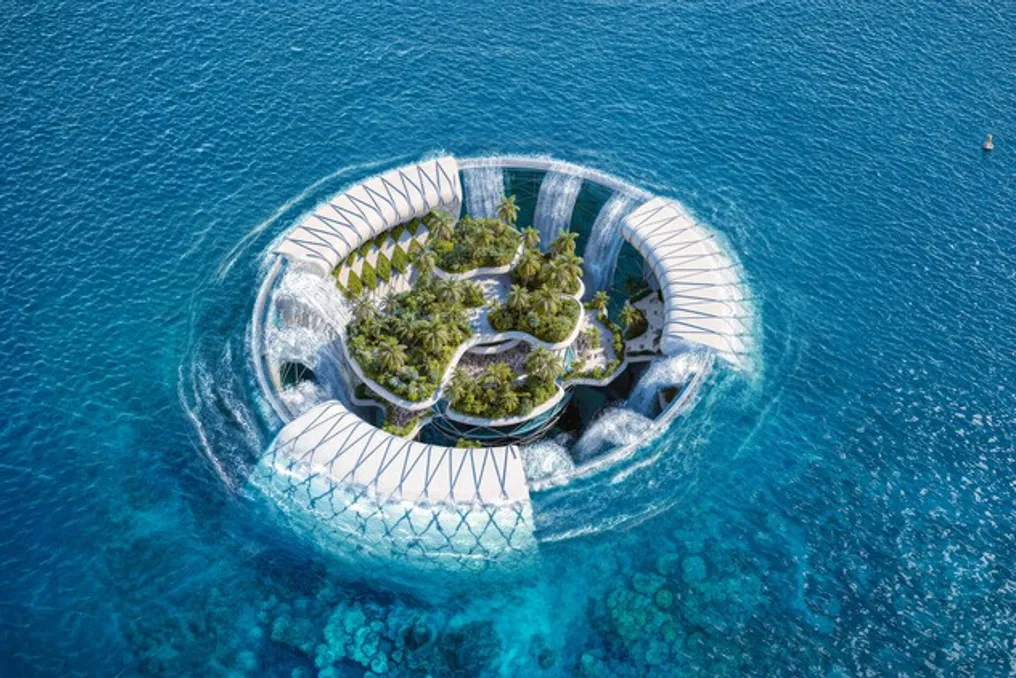
In Madagascar, the conceptual project 'Baobab Waterfall' was submitted to the Jacques Rougerie Foundation competition. Its architecture is strongly inspired by the Baobab, the country's emblematic tree, recognized for its resistance in dry climates. The installation simulates the robust trunk and branched canopy of the tree, functioning as a central core for life, energy generation, and social development near the ocean. The project envisions a continuous system of waterfalls into the open sea, capable of generating renewable electricity on a monumental scale, powering a vast sustainable energy network for the neighboring continent through underground turbines.
Atari Hotel / Räkkhaus
The design of Atari Hotels Phoenix draws inspiration from the visual aesthetic of works like 'Tron' and 'Blade Runner', incorporating the energy and color of these imagined futures. This building is planned as a luminous monolith of movement, situated in the Roosevelt Row artistic district in downtown Phoenix. It establishes itself as a digital beacon and a symbol of a new phase for the city, serving as an entertainment destination with over 8,300 square meters dedicated to the experience. Facilities include a 1,800 square meter event and show center for up to 2,000 people, a 900 square meter eSports area for betting, as well as several restaurants, commercial spaces, and a monumental pool.
Rimski Vrelec Spa Hotel / Avcı Architects and Arhionik
Located in Kotlje, Slovenia, known for its mineral-rich thermal springs, the Rimski Vrelec Spa Hotel is a contemporary wellness sanctuary. Developed by Avcı Architects in collaboration with the firm Arhionik, the 4,900 m² project aims to revitalize a disused historical heritage, employing low-carbon architecture and integration with nature. The hotel is distributed across four floors, following the slope of the wooded terrain. The ground floor houses the lobby, spa areas, and thermal pools, while the upper floors contain rooms overlooking the forest. The roof is crowned with premium suites featuring private terraces and panoramic views, and the facade blends CLT, local stone, wood cladding, perforated metal panels, and vegetation covered with sedum.
Noru Hotel / DAAA Haus
The Noru Hotel project, developed by the Maltese firm DAAA Haus in San Ġiljan, Malta, expands the boundaries of cultural influences by adapting Japanese design philosophy to the Mediterranean setting. Japanese design, characterized by simplicity and focus on the essential, is reflected in the clean lines and minimalist furniture. Soft curves have been strategically incorporated to increase the fluidity of internal spaces, adding more dynamism to smaller and narrower environments. The name 'Noru' derives from a Japanese term meaning 'to embark' or 'to guide', suggesting the start of a new journey of experiences. The objective is to create a place where guests can escape the hustle of St. Julian's to dedicate themselves to rest and self-care.
Maldivas Resort / Studio Marchesin Arquitetos Associados
In the interior of the state of São Paulo, Brazil, the Maldivas Resort is a fundamental component of the ambitious Emirates Fazenda Master Plan. This project redefines the model of global entertainment complexes by uniting the calm of a biophilic oasis with the vitality of a paradise resort equipped with a show arena. With an area exceeding 160,000 square meters, it rejects the idea of restricted spaces, proposing a new interaction between architecture, landscape, and living. It is a high-standard destination where open areas, paths, and communal zones form an integrated infrastructure of hospitality, leisure, and culture.
NEBULA / Parametric Box
The NEBULA project, located in Qiandao Lake, China, offers a new reading of architectural minimalism, positioning the surrounding landscape as the main element while the building is set back. The guiding question was whether architecture could almost disappear, allowing nature, atmosphere, and the passage of time to define the spatial experience. The concept originated from a site on the edge of Qiandao Lake, whose characteristics—rocky coast, dense morning fog, and ancient submerged cities—served as the basis. The terrain itself dictated the shape of the construction, making it appear to emerge from the water, follow the topographical curves, and merge with the surrounding landscape.
EBONY TRIOLOGY / STUDIO 127_1
The Ebony trilogy consists of a series of hospitality and cultural projects developed through an integrated workflow that utilizes BIM, artificial intelligence, and computational design. Located in Ngoumou, Nkongsamba, and Sangmélima, Cameroon, these projects transform natural metaphors—seed, grain, and leaf—into architectural systems. These systems are composed of modular structures, fluid interiors, and central communal spaces. The conception process combines parametric modeling and AI-assisted visualization to explore new spatial possibilities while proposing a modern architectural language rooted in the cultural and environmental context of Cameroon.