One of the owners of Casa Sombras explains that inspiration comes from the heavens, resides there, and descends into the workshop, taking shape. This poetic metaphor reflects the organization of the residential house, which transforms a slope over 15 meters high into a sequence of places for contemplation, relaxation, and creativity.
Located in Cerro del Vigia, on one of the highest hills of Zihuatanejo, the house overlooks the bay and the Pacific Ocean. The project was conceived as a permanent residence for a creative couple who, after visiting various cities in Mexico, chose Zihuatanejo to establish their permanent home.
The house program included three bedrooms, an art studio, reading and audiovisual leisure areas, as well as an extensive common area organized around the kitchen. The owners aimed for architecture with clean lines and restrained composition, viewing the building as an author's work where every element served a specific purpose.
The steep gradient of the terrain, with a difference of more than 15 meters between the access road and the lower street, defined the structure of the project. The solution was to distribute functional zones across three levels so that the house was not perceived as a massive structure of that height. From the street, the facade is predominantly solid, ensuring privacy and presenting a single-level composition. The upper volume seems to rest upon the rest of the structure, like an object placed on a pedestal, while most of the living space slopes down toward the landscape.
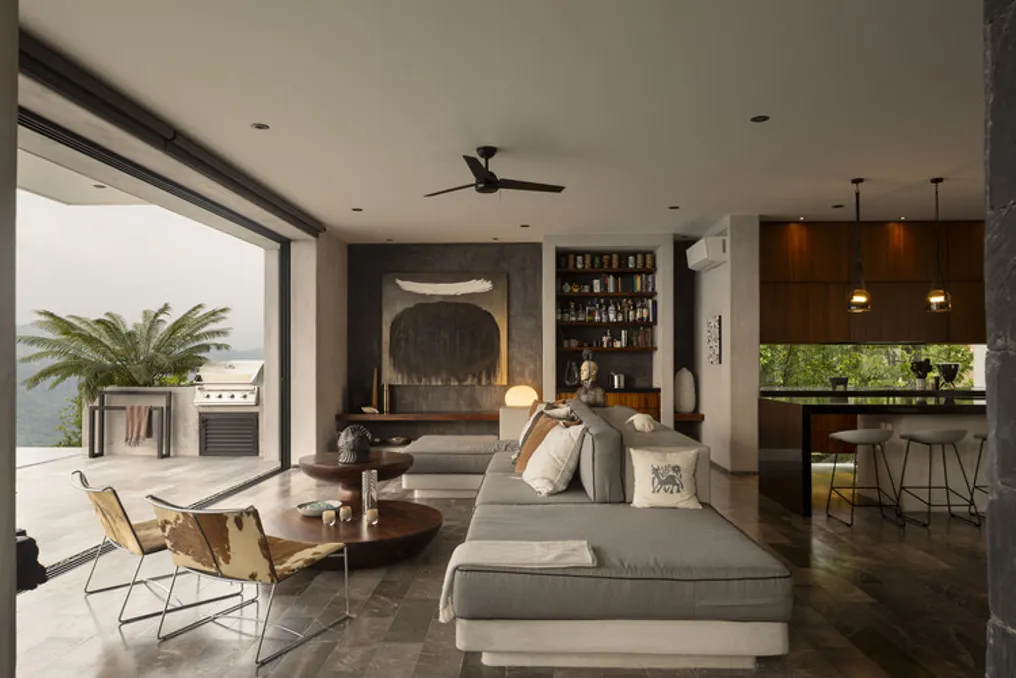
Passing through the closed facade, the space suddenly opens up to the bay. The living room, dining room, and kitchen form a continuous environment that extends to the terrace and infinity pool, making the transition between interior, exterior, and horizon almost imperceptible.
From this level, a staircase leads to the upper volume, which houses the master bedroom, library, and TV lounge; another staircase descends to the guest bedrooms and art studio. The house is understood as a body with a mind and heart: relaxation and contemplation are concentrated above, and creativity below.
The name Casa Sombras does not come from dark shades, but from the need to find shelter from the intense climate of Zihuatanejo. Setbacks between volumes, deep recesses, covered passages, and perimeter flowerbeds create shade, filter solar radiation, and protect privacy without disrupting the connection to the landscape.
Materiality enhances the restrained character of the project through a palette of white, gray, black, and natural tones. Cladding made of paving stones retains its original color without pigment addition and combines with gray marble, clay brick, parota wood, and local aggregates. River pebbles, individually placed at the bottom of the pool, continue this connection with the environment. Considering the seismic activity of the region, the construction utilizes reinforced load-bearing walls and concrete structural elements.
Casa Sombras strives not to dominate the environment. Its height respects neighboring views, its massing follows the slope, and its palette allows vegetation, the bay, and light to be the true protagonists. After moving in, the house found its meaning in the daily experience of its owners: 'We feel like we belong here.'