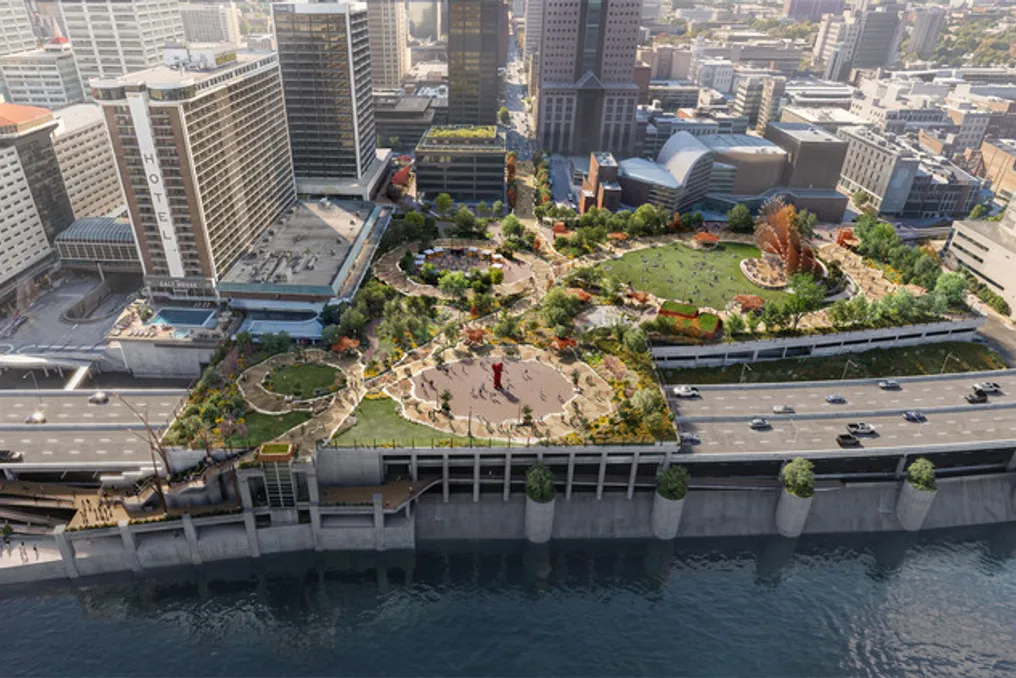
The Belvedere in Louisville, located in Kentucky, has 53 years of history and has always served as a meeting point for various events, including festivals and concerts. This civic space, built on the city's largest parking structure and extending over a highway overpass, has functioned as a riverside area since 1973, but its use as a daily public space has significantly decreased.
Currently, the location suffers from deficiencies in leisure infrastructure, green areas, and shading, in addition to wear on its concrete slab. In February 2025, Heatherwick Studio presented the first representations of its proposal to modernize Belvedere, a project commissioned by the city mayor and the Louisville Metropolitan Government. More recently, the firm shared new images detailing this redesign, which aims to create an open, green, and adaptable environment integrated into downtown Louisville.
This elevated civic space covers 5.5 acres (equivalent to 22,258 m²) and is situated on the bank, between 4th and 6th Streets, in the heart of downtown Louisville, offering wide views of the Ohio River. The area is located between the city's commercial zone and the river. The project's purpose is to redefine Belvedere as a modern public destination for daily life, moving beyond its restricted use for sporadic events. An important focus is recovering the original sense of urban belonging and space utilization, promoting a more wooded area.
The site, which corresponds to about four American football fields (approximately 22,258 m²), will be converted into an urban park with improved access, abundant vegetation, reinforced connections to the waterfront, and planned entrances to receive people throughout the day and night.
The design of the new project resulted from a collaborative process, involving public hearings that guided the development of the suggestion. Two main components were highlighted: a central pavilion and a winding path surrounding it. The 'Firefly Pavilion,' named in reference to Kentucky's identity and its large variety of fireflies, was conceived as a versatile platform for daily use, as well as for large cultural presentations and events. The rest of the area will be structured as a park with dense foliage, providing places for rest, gatherings, and recreation, along with shade.
The landscaping will be traversed by the 'Firefly Path,' a curved trail that allows exploration of the park at an individual pace and in various directions. The forecast indicates that construction should begin in the autumn of 2026, with inauguration scheduled for 2030.
In other public space renewal initiatives, there was the revitalization of a square through the installation of a new architectural battery to supply energy to the city of Cannington, Ontario, Canada. This structure was designed as urban furniture, incorporating seating and charging points, aiming to bring electrical infrastructure closer to the community. On a larger scale, the city of Paris is undergoing a progressive change with the Grand Paris Express project, which includes a railway line over 200 kilometers long with 68 stations, designed by renowned international firms. Additionally, earlier this year, the firm SLA presented the plan for the public spaces and street layout of the new coastal community of Toronto, in Port Lands, an industrial and recreational area that is being transformed into a naturalized river valley, with mixed-use neighborhoods and public parks.