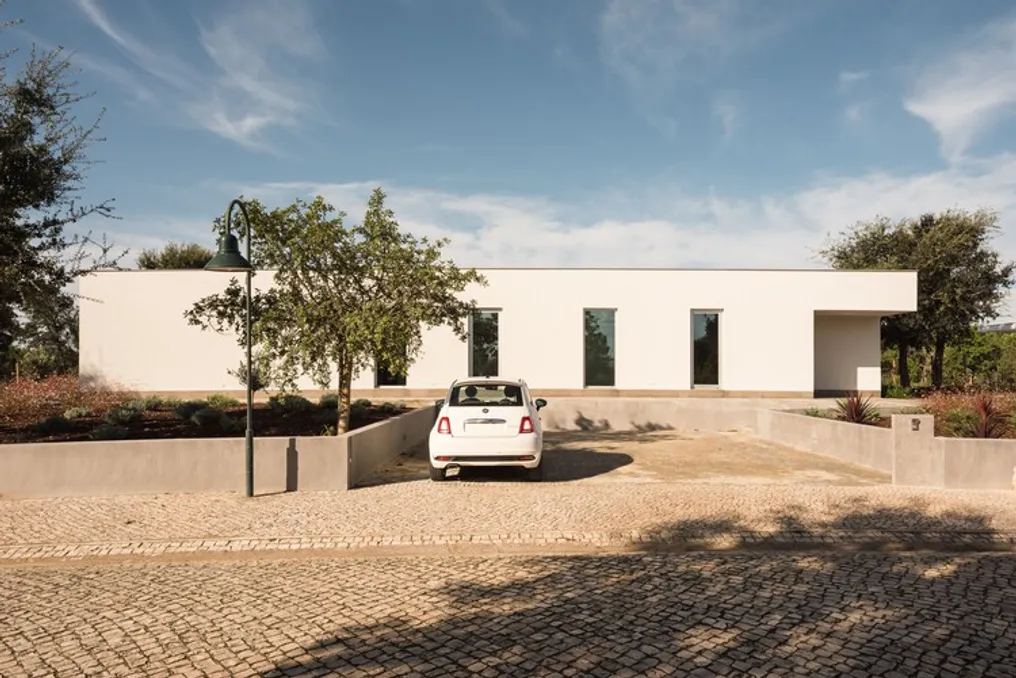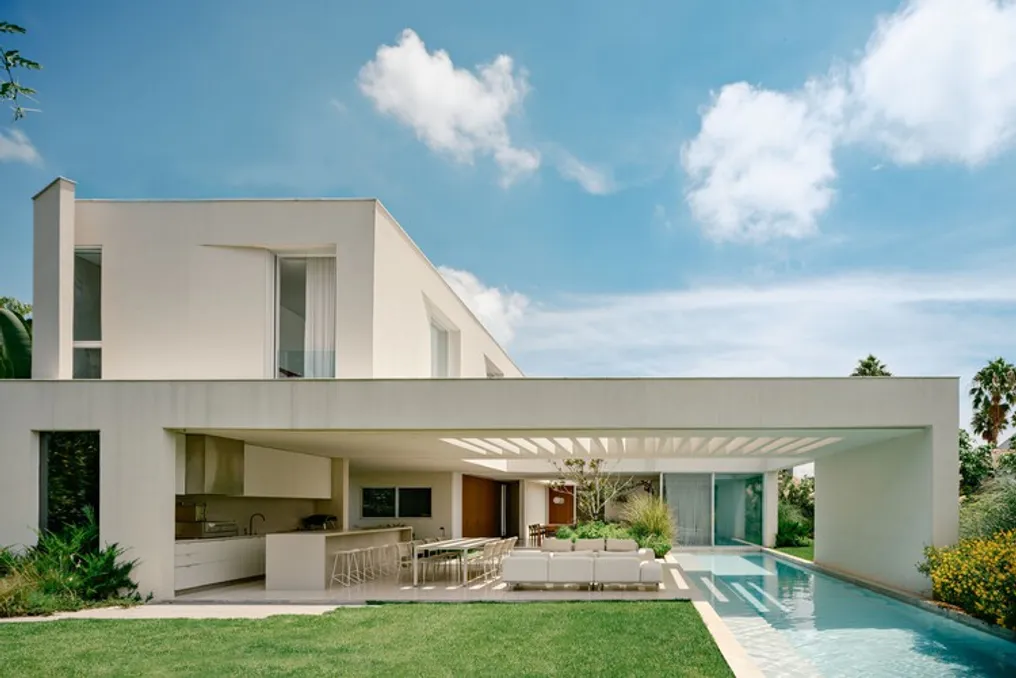
The Casa SJC project, executed by the firm Felipe Hess Arquitetos, was implemented in an already established urban condominium in the city of São José dos Campos. This lot had previous constructions, and its facade was influenced by the proximity of neighboring properties.
The conception of the project was structured based on these specific conditions, utilizing an orthogonal volume characterized by its geometry. The design opted not to use additional cladding beyond paint, with the overall reading of the set being defined through punctual subtractions in the volume.
Project Gallery
Information about the project was provided by the development team.