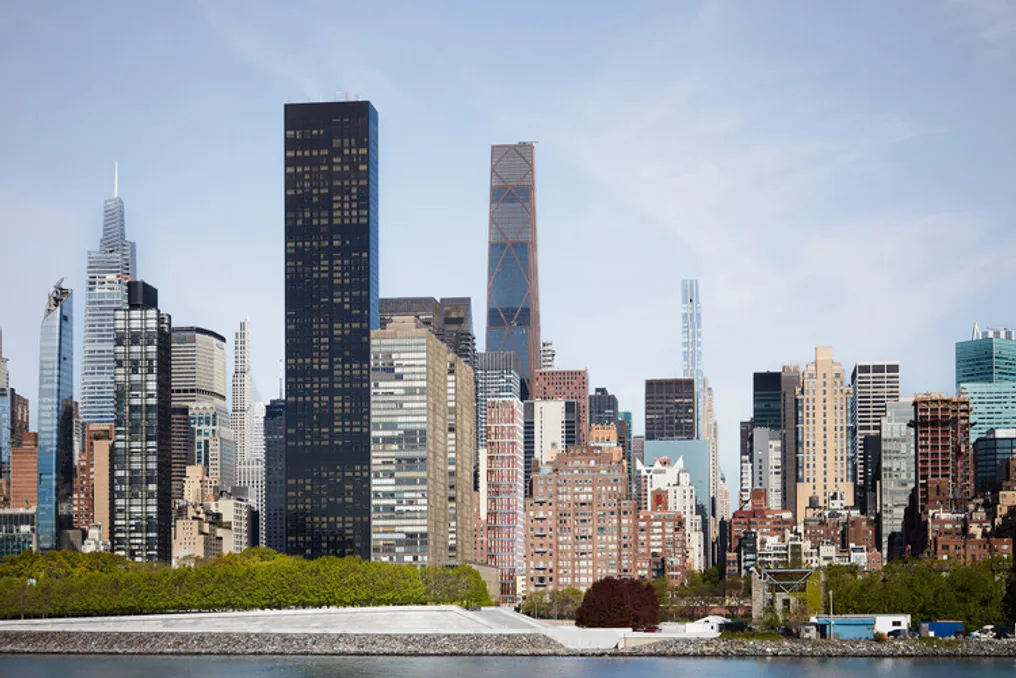
The firms Sauerbruch Hutton and Studio Gang were selected following an international competition organized by the Federal Republic of Germany to renovate the German House, located at United Nations Plaza in Manhattan, New York.
This important building houses the German Consulate General, the Permanent Mission of Germany to the United Nations, and several related cultural entities. The project represents the first partnership between the two firms. Sauerbruch Hutton, based in Berlin, will serve as the lead designer, while Studio Gang will be responsible for overall planning and architectural registration, overseeing the delivery and execution of the work.
The proposal focuses on adapting the existing structure to extend its lifespan while improving both its operational and environmental performance.
The project team outlined three central goals for the renovation. The first objective is to promote a more open and easily accessible environment for diplomatic, cultural, and consular activities, translating German democratic principles through the building's architectural expression.
The planned sustainability solutions include installing photovoltaic panels on the facade, implementing a new double-glazed window system with integrated solar protection, and incorporating operable windows designed to optimize natural ventilation while respecting safety standards.
The second focus of the proposal lies in restructuring the workspaces within the tower. A central element is a new sky lobby situated halfway up the building, which will feature a vertical garden and common areas designated for informal meetings and work routines. This intervention aims to strengthen connections between the different institutional functions and generate new opportunities for interaction between staff and visitors.
Additionally, the project seeks to consolidate a more robust civic presence for the German House in its urban surroundings. By preserving and modernizing the current edifice, the plan contributes to reducing the embodied carbon that would be generated by new construction, while also improving comfort and accessibility.
Other programmatic aspects include the inclusion of a restaurant on the upper floors of the tower, connected to a terrace overlooking the East River, and a pavilion with a garden intended to host public events and meetings.
In a statement accompanying the announcement, representatives from both firms emphasized the collaborative nature of the undertaking and its focus on adaptive reuse. The architecture team highlighted the opportunity to combine sustainable design strategies with the technical and regulatory demands of a tall diplomatic building in New York, in addition to creating spaces that stimulate exchange among various users and institutions.
The competition jury assessed the proposal as a manifestation of high standard in terms of architectural quality and design, praising its organizational clarity and sustainable approach. According to the judging panel, the project has the potential to result in a contemporary and functional building that exhibits a transparent, accessible, and appropriate architectural identity for the German House's role as the representative of Germany in New York and the United Nations.
In other news from the architecture sector, Beijing was named UNESCO-UIA World Architecture Capital of 2029, a recognition jointly granted by UNESCO and the UIA to cities hosting parallel architectural programs to the World Congress of the UIA. Concurrently, MVRDV's Bihailou Art Village is under construction in Shenzhen, reinterpreting the firm's concept of a 'Vertical Village' through a mixed-use, cultural, and commercial complex near the border with Hong Kong. In Shenzhen, the new Shenzhen Museum of Natural History, designed by a consortium led by 3XN, B+H Architects, and Zhubo Design, has also opened, becoming one of China's largest natural history museums, with over 100,000 square meters dedicated to exhibition and research.