The Tianfu Fusion Technology Research Center, part of the Southwest Institute of Physics (SWIP) and belonging to the China National Nuclear Corporation, was conceived to fulfill its mission of scientific research in controlled nuclear fusion.
The architectural project uses circles as a unifying element, drawing inspiration from both the physics of nuclear fusion and the concept of 'Tianjing' (light well) found in traditional Sichuan residences. This symbolism spans from minuscule particles to cosmic scale.
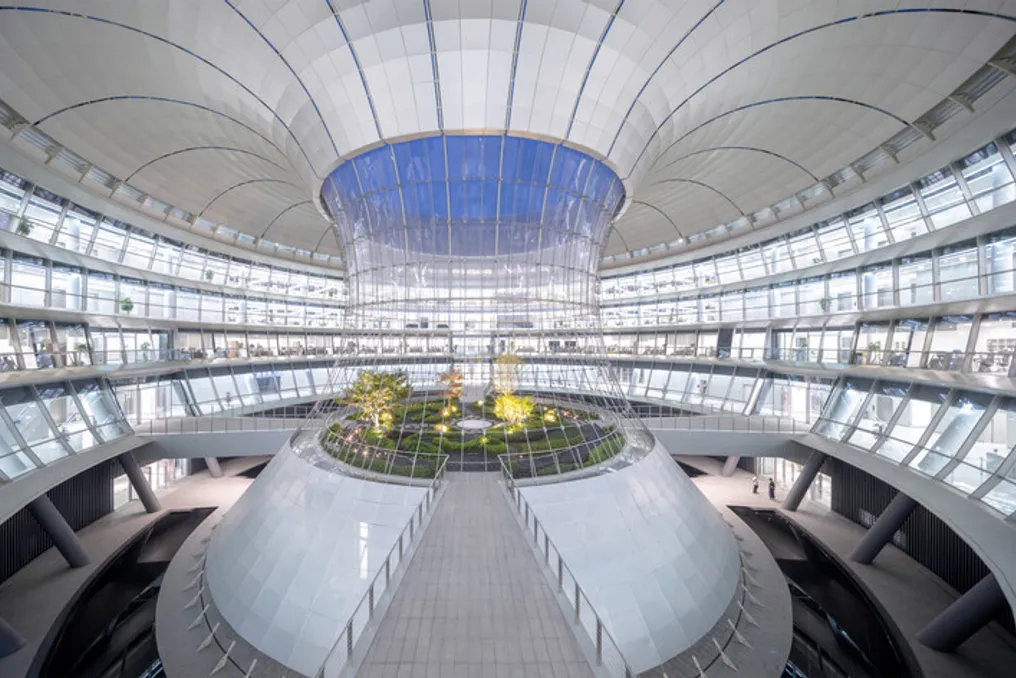
The main research building features a circular ring configuration with a 100-meter diameter, spanning five floors above ground level and one basement. The arrangement of Research and Development units follows a centripetal pattern, eliminating any hierarchy or distance difference, thereby promoting an egalitarian and open learning environment.
At the center of the structure is a hyperboloid opening shaped like an hourglass, named the 'Light Funnel,' which projects from the roof down to the first basement level. This opening faces the sky and descends toward the ground, housing a central garden and an underground multi-functional circular hall.
Radial pedestrian bridges connect this central building to the others, creating a striking, futuristic appearance. Each floor includes cafeterias facing side courtyards and landscaped staircases. Long cantilevered balconies around the external perimeter allow for both focused research and informal idea exchange.
Adjacent terraces provide solar shading to optimize internal thermal and light conditions, while also framing views of the Longquan mountains.
The development of the project required overcoming complex technical obstacles, such as creating an atrium with a large-span hourglass cable-membrane structure and planning the passage of mechanical and electrical piping beneath the circular beam and column system.
The engineering team managed to materialize the shape of the 'Light Funnel' by employing high-vanadium prestressed cables, ETFE membranes, perforated aluminum panels, and glass handrails with an enameled rhomboid pattern. Furthermore, the building incorporates various green technologies, including chimney effect ventilation, natural ventilation, rainwater harvesting, greywater reuse, and circular photovoltaic panels on the roof, aiming for ecological and low-carbon performance.
A secondary circular cafeteria for employees is connected to the main building via a covered gallery that crosses an artificial water mirror. This space features tiered terraces on the second floor and a garden at the top. The dining area, with its 360-degree circular layout, maximizes connection with nature, using the landscape of the distant lake and mountains as a backdrop for meals and relaxation.
In summary, the overall architecture establishes a deep fusion between the imagination of fusion science, the local architectural context, ecological innovations, and the human needs of scientific research, seeking to create a space that conveys optimism and technological faith, where the artificial and the natural meet.