Casa Sobre as Colinas (House Over The Hills), designed by Diogo Aguiar Studio, is a single-family residence located in the Porto Mountains. This construction was developed using a modular wooden system and has a southwest orientation.
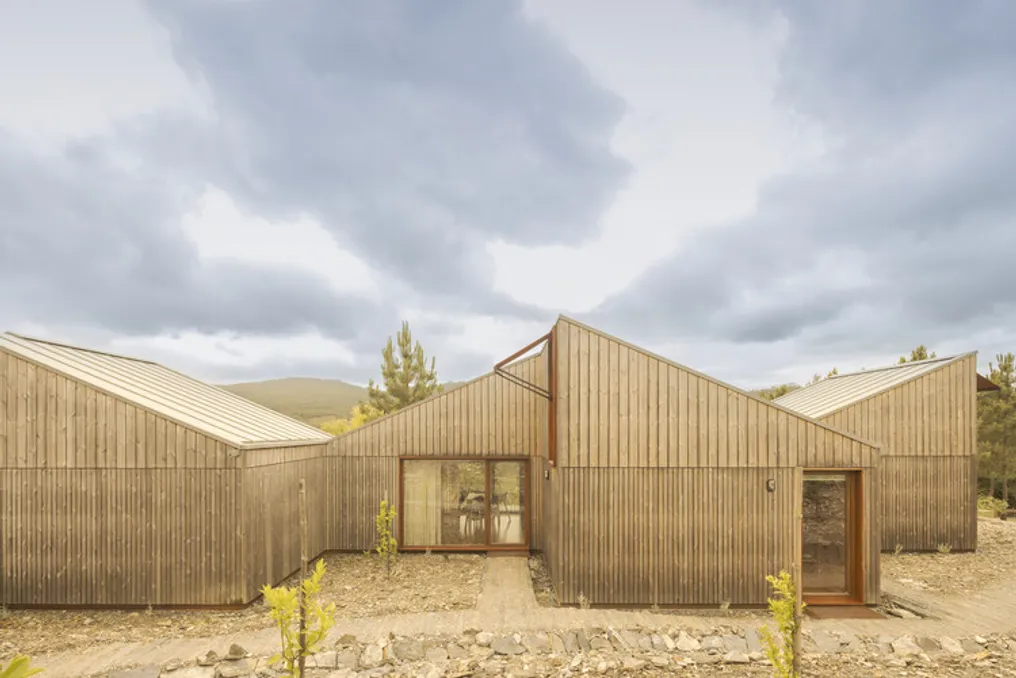
Casa Sobre as Colinas (House Over The Hills), designed by Diogo Aguiar Studio, is a single-family residence located in the Porto Mountains. This construction was developed using a modular wooden system and has a southwest orientation.
The house's design aims to replicate the appearance of the distant mountains through a sophisticated geometric composition. This composition uses identical volumes arranged with inclined planes in various directions.
The initial architectural scope planned a house with three bedrooms, structured into five modules. Additionally, three more autonomous modules were incorporated, which offer direct external access, thus ensuring greater functional adaptability over time.
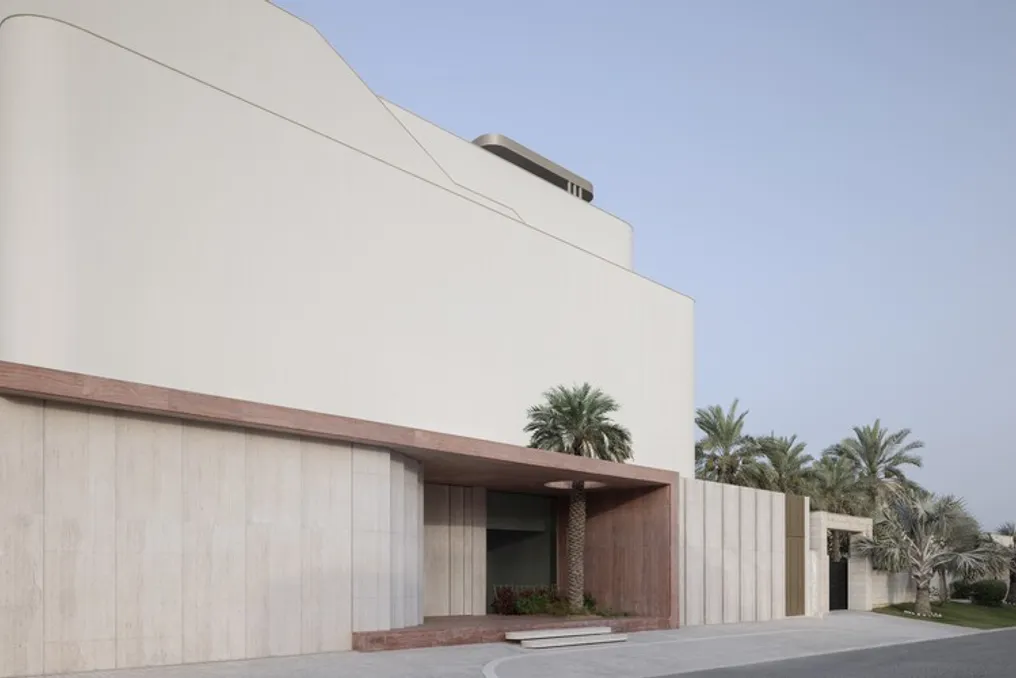
The Plinth House is a 3,000 m² single-family residence located on the coast of Abu Alhusaniya, in Kuwait, and was completed in 2025. The project was developed by the firm Cambra Buró, which was responsible for the architectural, interior, and landscaping designs of the building.
The concept of the house is based on the interaction between containment and expression elements. The structure includes a travertine-sculpted foundation that anchors the building to the ground, upon which rests an upper volume characterized by a minimalist and serene design, creating an intentional contrast with the robust base.
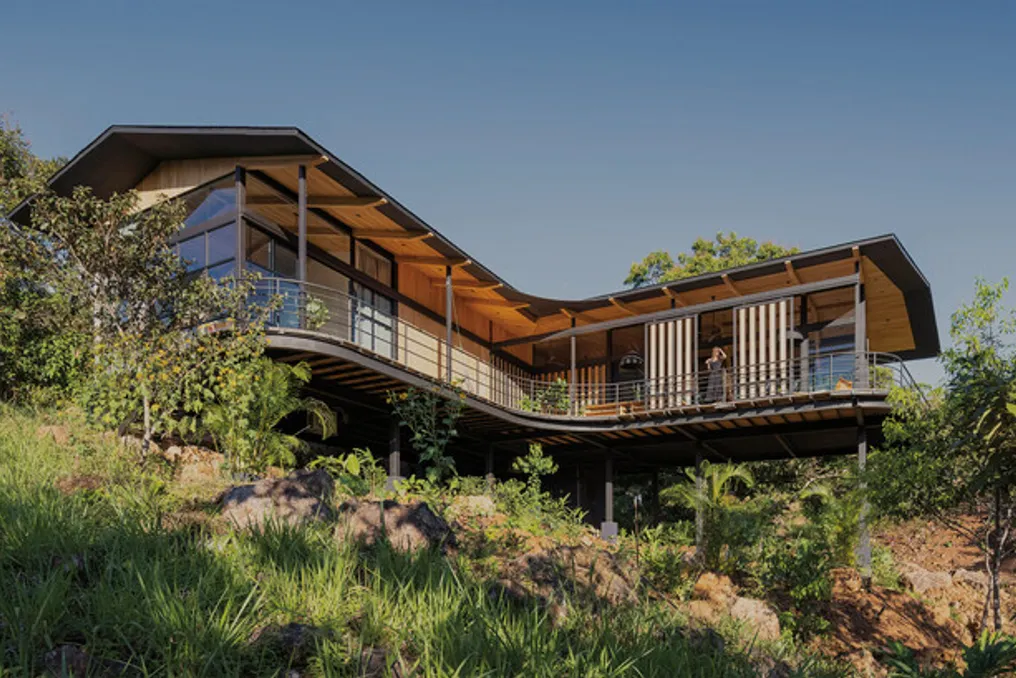
Casa en el Aire, a single-family residence designed by Marcela Carranza, is located in San Mateo de Alajuela, Costa Rica. The project was developed on terrain characterized by a steep slope and a prominent landscape. The central idea of the project was to meet the need for housing through a discreet architectural intervention.
To achieve this, the house was elevated on stilts, avoiding massive support on the ground. This elevation serves to reduce earth movement, ensure ecological continuity beneath the structure, prevent blockage of rainwater runoff, and prevent flooding. Thus, it became possible to make a complex location habitable while maintaining the necessary accessibility and comfort for elderly residents.
The syntactic arrangement of the project is based on an 'L' shape, which divides the space into two distinct areas: the social and the intimate. This geometry was chosen not only for functional reasons but also from a careful analysis of the terrain itself. The building was positioned set back behind an existing tree, which was maintained as an environmental and perceptual focal point of the complex.
Because of this decision, the vegetation ceased to be merely a backdrop and began to function as a spatial structure. It filters views, moderates the arrival experience, provides shade, accompanies the path, and creates a relationship of coexistence between the built environment and the natural ecosystem.
The most important architectural element of the project is the perimeter veranda, which also has an 'L' shape. This veranda fulfills multiple functions: it serves as a circulation area, a place of stay, a climatic barrier, and a space for social interaction. Its wide and continuous design alludes to local construction traditions in Costa Rica, where the veranda traditionally functions as a transition zone between the interior and exterior, as well as a domestic space dedicated to rest, contemplation, and gatherings.
This cultural reference was adopted not out of mere aesthetic nostalgia, but due to its environmental intelligence. The veranda offers protection against solar incidence and rain, optimizes cross-ventilation, and increases the various ways the space can be used daily.
The selection of materials used reinforces this contextual reading of the project. Wood, metal, and light cladding were applied with a clear constructive logic, avoiding any appearance of unnecessary grandeur. The elevated structure, the large roofs, the louvers that allow air passage, the movable panels, and the open surfaces facing the landscape define a contemporary tropical architecture that demonstrates attention to climate and the precise use of available resources.
The project recognizes that, in the context of Costa Rica, housing cannot be understood separately from topography, humidity, the presence of shade, biodiversity, and cultural customs related to outdoor life. Casa en el Aire manages to establish harmony with the terrain, proving that housing can meet specific demands—such as comfort, privacy, accessibility, and family life—without simply turning the lot into a passive support. The work uses the delicacy of the ecosystem as a design criterion, proposing a light, open domestic life deeply connected to its context.
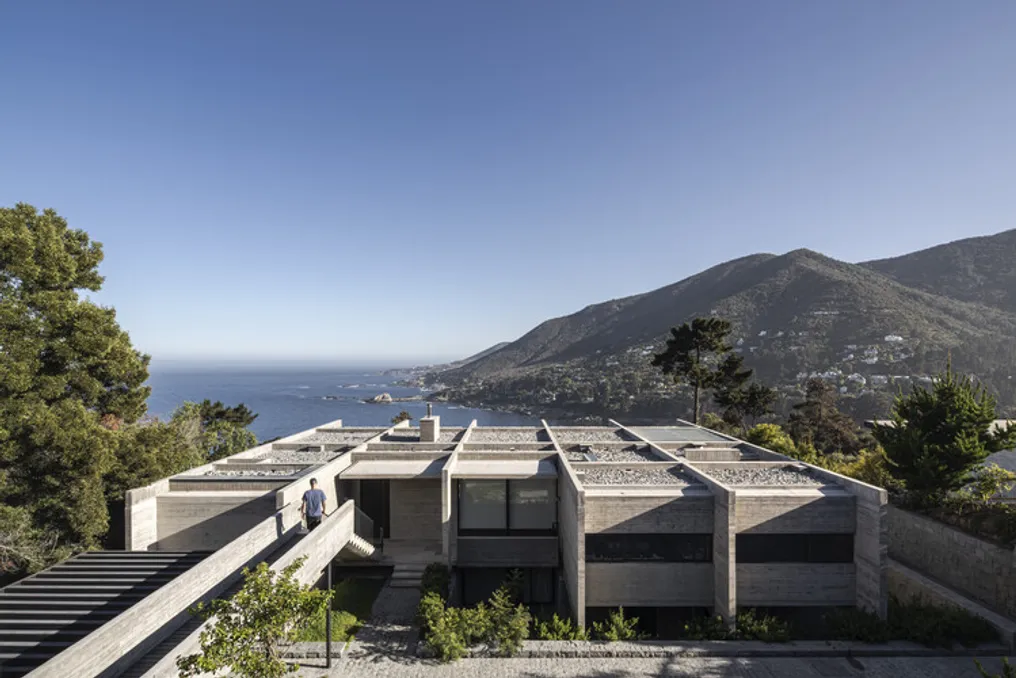
The R.I. House, conceived by Infante Poblete Montt, functions as a suspended viewpoint situated atop El Morro hill. This residence extends over the vegetation and rock formations, providing a comprehensive and grand view of the entire Zapallar bay.