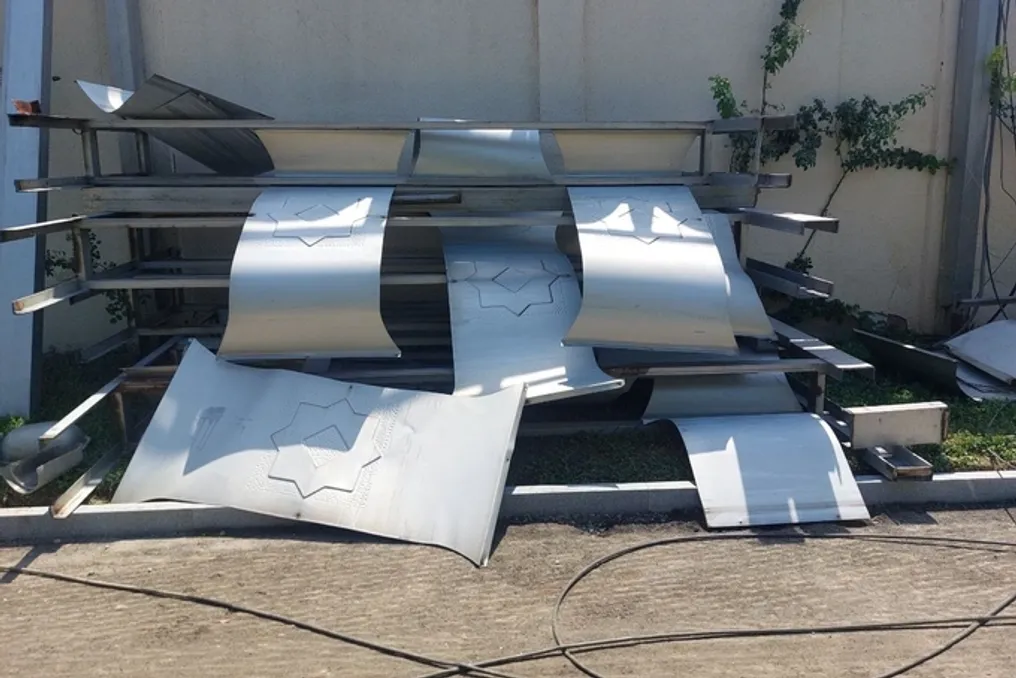
Expert architects stated that public spaces cannot function in isolation. The process has begun in Tashkent to transform the territory adjacent to the 'Oksaroy' residence into an open public park. As part of this project, nearly two kilometers of fences that long made this green area inaccessible to most city residents are planned for demolition.
Maria Sultanova and Maxim Oltyan, architects from SAD studio, are serving as technical consultants to the Tashkent hokimiyat and discussed plans for transforming this area and its role in the future system of the city's green zones.
The territory, covering 10 hectares around 'Oksaroy', borders the Islam Karimov Scientific and Educational Memorial Complex. From an urban planning perspective, this location ensures its integration into the city's broader green network. According to the architects, after the barriers are removed, the park will become not just a place for recreation but also part of a continuous pedestrian path.
Maria Sultanova explained that when viewing the city from above, one can see how its sections are connected by linear elements—streets, embankments, and pedestrian routes. She emphasized that isolated public spaces lead to a loss of urban permeability. The park near 'Oksaroy' naturally continues the Anhor embankment and integrates into Tashkent's green framework, helping to connect existing areas into a unified city network.
The main principle guiding the work on the territory is 'a city for people.' The park must primarily be oriented towards pedestrians, including residents who come there for walks with children, sports activities, or transit. Specialists noted that realizing this concept does not require radical reconstruction or the introduction of many new facilities.
Maria Sultanova added that the park already has mature trees, a road network, and established infrastructure. The main task at this stage is to preserve the green area, open it to the city, and ensure usability with minimal costs. More serious changes will be implemented later, after analyzing how citizens use the park and what their needs are.
One of the most noticeable changes will be the ability to access the park from almost any side after the demolition of the 2 km fence, including access from the embankment side. The architects also proposed restoring passage through the preserved fortress gates.
Maxim Oltyan noted that the previously closed territory is becoming open and accessible, and this openness is reflected not only in government decisions but also in the urban landscape itself. He stressed that people will be able to move where there was previously a fence, utilizing space that was previously isolated from the city, demonstrating a change in the relationship between citizens and the state environment.
Nevertheless, Maria Sultanova clarified that fences are necessary where security needs to be ensured. However, the external fence around the park itself is superfluous because it separates the green area from the surrounding streets and embankment, hindering its perception as part of the general urban space. She explained that a fence is a common environmental element needed in dangerous areas like canals or highways, but it is unnecessary in this area, except around administrative buildings with different functions.
The main modifications inside the park will concern lighting, pathways, and access routes. Since the road network is already logical, it is not planned to change it entirely, but rather to tidy up the surfacing and repair damaged spots for ease of movement. More detailed design is required for individual paths between trees.
The specialists recommend that the opening of the territory be accompanied by the removal of physical barriers on main routes, as well as the formation of an accessible environment for the elderly, families with children, and people with disabilities. The architects intend to maximally preserve the growing trees and shrubs, which they consider a key resource of the territory, although some data on plantings requires updating.
Large-scale functional zoning is not yet planned: the construction of new buildings, cafes, sports or playgrounds is not foreseen. The issue of a public toilet remains open, although the studio representatives acknowledge the need for such infrastructure for the entire city. Additional functions of the territory will be determined after the opening, as a public space should not initially be designed as an immutable structure.
Maria Sultanova emphasized that public space is a dynamic environment. In global practice, temporary solutions are often used and then formalized permanently. Here, the proposal is to first open the park, observe its usage and needs, and only then gradually supplement it, for example, with bicycle routes or picnic areas, based on real demand.
Maxim Oltyan added that this approach allows for modifying the space without expensive renovations. If it becomes necessary to separate pedestrian and cyclist flows or improve navigation, simple solutions—such as markings or temporary equipment—can be started to test their demand. He concluded that the park should develop and change along with people's needs, rather than remaining a static monument.
The park near the 'Oksaroy' residence is intended to become part of Tashkent's future 'green route'—a network covering about 700 hectares. This network should connect the capital's main green and public areas, including Magic City, 'Anhor-Lokomotiv' Park, Ecopark, Mirzo Ulugbek Central Park, Abdulla Kadiri Park, and the Center for Islamic Civilization.
Developing a unified master plan for the route requires coordination with Tashkent's general and transport master plans, as well as with the existing road network. Maria Sultanova noted that the creation of the 'green route' does not begin with this park but is part of a broader process of transforming streets and other public areas that should eventually form a logical network.
The idea of creating a unified green zone system is not new; it dates back to Soviet general plans that provided for continuous connections between residential areas, workplaces, and recreation zones. Current work, according to the studio representatives, aims to restore this lost potential. Maxim Oltyan stressed that a good master plan ensures the permeability of pedestrian routes, allowing people to easily move from the street to the park.
The city's canals and green zones along them could serve as the basis for the future route. Since the park near 'Oksaroy' is next to Anhor, it can continue the walking path along the water. In the future, nearby public places and historical locations may join this pedestrian network, allowing residents to cover long distances through green areas while avoiding busy streets.
Exact completion deadlines have not been announced, but the architects reported that the hokimiyat is conducting work promptly, and the initial steps—demolishing fences and organizing access—do not require lengthy construction.