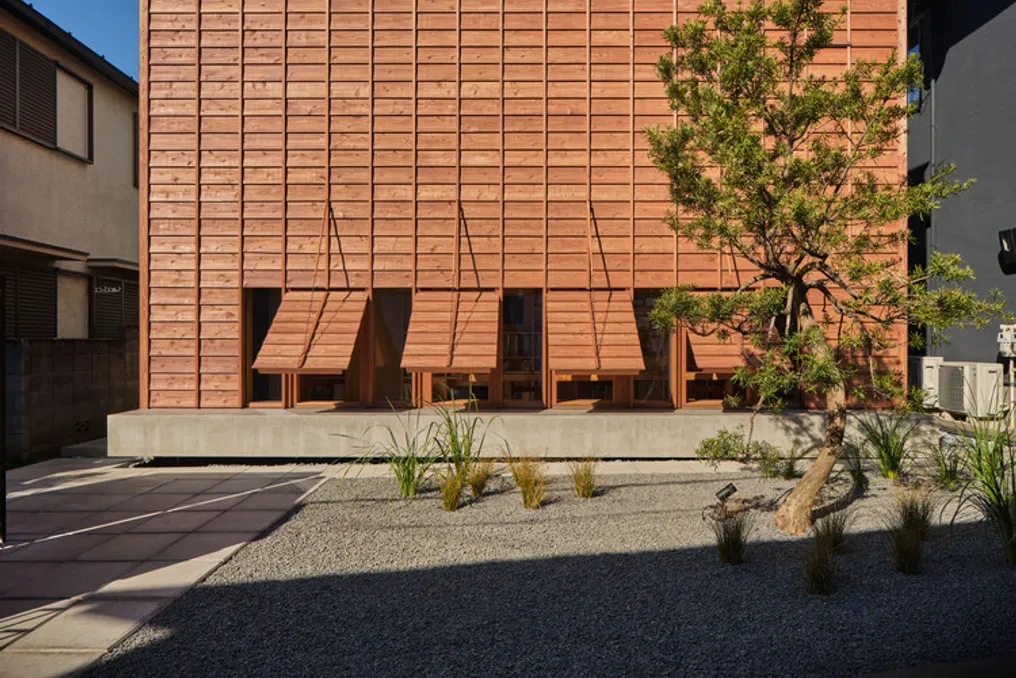
The Ukigumo Residence, conceived by the firm Ukei Shimada Architects, was designed in a neighborhood characterized by houses that extend sequentially across blocks. The architect had the opportunity to develop his own home in this district of Suginami, Tokyo, raising the question of how to create a rich home within typically dense Japanese residential contexts.
Observing an open gap between neighboring residences, where clouds floated over the empty lot, the designer perceived that the neighborhood's organization lacked depth, presenting forms, materials, and interaction with the city that seemed two-dimensional and restrictive. The objective was to give the house a layered depth, similar to clouds, seeking an amplitude that transcended the scale of its surroundings, using contrasting and dynamic volumes instead of static ones, establishing multiple relationships with the exterior and the city.
Upon entering, the visitor is greeted by a doma, a space with packed earth flooring surrounded by clay walls. This environment is equipped with a four-meter solid wood table and built-in shelves. Due to its versatile nature, it serves as a flexible area for work, study, and leisure activities, while also functioning as a community meeting point. The windows on the wooden facade feature shitomido dividers, which are pivoting shutters integrated into the wall; adjusting these slats modulates the connection with the street, as well as the flow of light and ventilation.
Part of the bookshelf functions as access to private, shaded rooms, which feature low ceilings and keep the raw wood exposed. In the main circulation, marked by a blue corridor, the spaces progressively gain more luminosity as one ascends the stairs.
On the second floor, the area designated for the living room, dining room, and kitchen is covered by a curved ceiling projecting towards the sky. All corners, including the junction between wall and ceiling, have been eliminated, enveloping the volume in white plaster. Without visible light fixtures, the ceiling absorbs changes in light and shadow from the high windows during the day and diffuses illumination softly at night. In front of the highest point, which reaches 4.4 meters, there is a low niche for the sofa, measuring only 1.3 meters high, whose rounded shape offers comfort. This contrast makes the space seem to constantly metamorphose, just like the clouds in the sky.
A balcony, delimited by a high side wall, frames a portion of the surrounding sky, forming an outdoor living room that remains detached from the urban hustle. The sliding frame, the walls, and the dining table extending outwards share the same wood material, creating a continuous surface. When the doors are fully opened, the table merges with the boundary, dissolving the border between interior and exterior. Facing this balcony are an open bathroom and a tranquil tatami room.
The residence manages to simultaneously approach the city and keep it distant, establishing a gradient between connection and isolation that defines its depth. The white ceiling and wooden facade undergo transformations over time, accompanied by the sway of weeping cherry trees and irises. The designer's hope is that these elements, much like the floating clouds, inject a layered depth into both this house and the adjacent neighborhood.