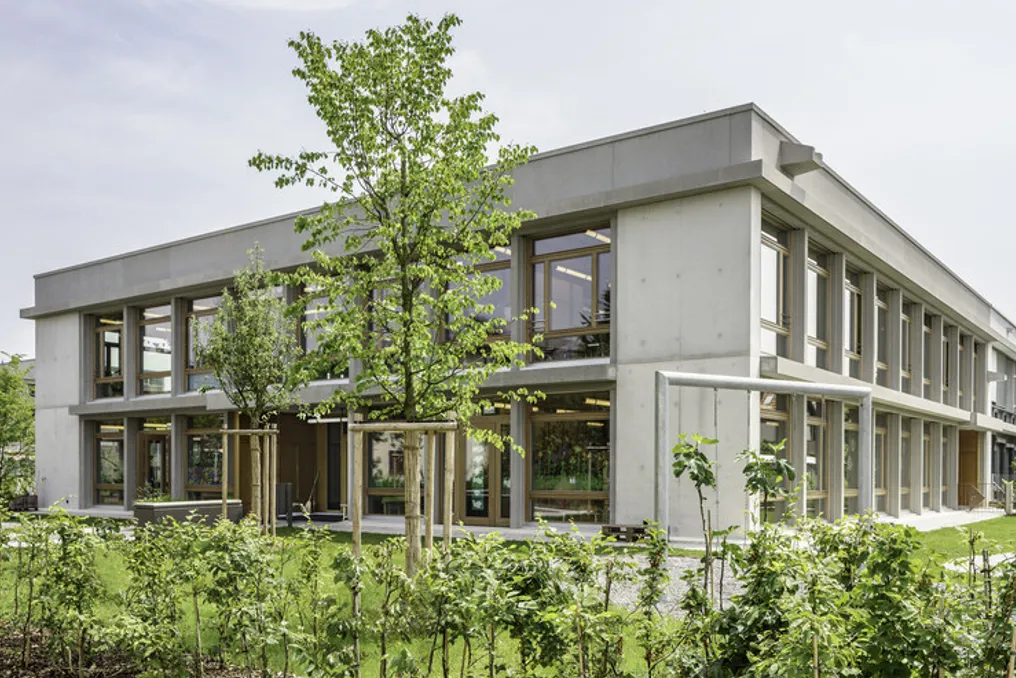
The listed Mösli school complex, located on the northern edge of Ostermundigen, features a well-defined orthogonal structure and is situated in a vast wooded area. This complex consists of four compact pavilion buildings arranged around a central courtyard, delimited by covered walkways, which constitutes the spatial core of the site.
The recent expansion aims to add new rooms designated for the kindergarten and full-time school, extending the existing complex, including sports areas, towards the west side. Due to its more distant location on the site, the new volume was designed to be intentionally secondary to the original buildings, both in terms of size and architectural language.
The facade of the addition follows the structural principles and material identity of the initial complex. Using sandblasted concrete elements and wooden frames, it establishes a relationship of respect and containment with the listed buildings. Although the exterior maintains a deliberate discretion, the interior reveals a welcoming and distinct atmosphere.
Large floor-to-ceiling windows ensure the entry of natural light into the classrooms, promoting a strong visual connection with the natural surroundings. The interior space is enriched by colorful built-in cabinets, exposed concrete walls, and ceilings with warm wooden beams, creating varied and inviting environments for learning, recreation, and social interaction. The combination of these durable materials with selected colors gives the interior a character that is simultaneously tranquil and stimulating.
The expansion of the Mösli school complex is conceived as a subtle yet precise addition to the pre-existing ensemble. Instead of competing with the original architecture, the project maintains the continuity of its constructive and spatial logic while meeting current educational demands. The final result is a cohesive learning environment that provides children with security and a diversity of spatial experiences.