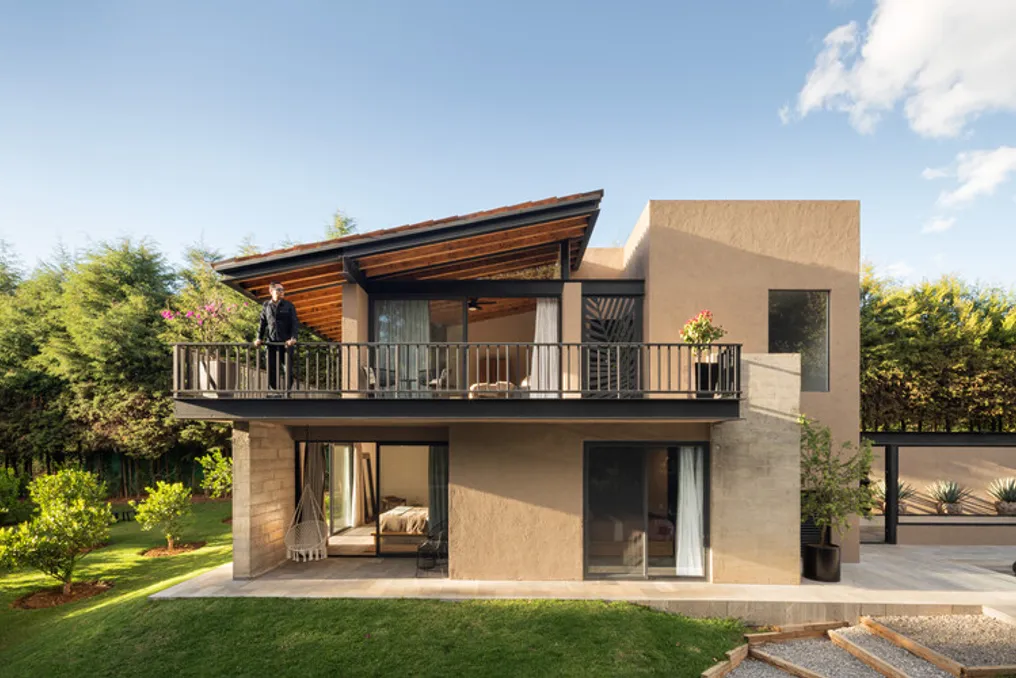
Casa Limoneros, conceived by Quaterna Arquitectos, is based on the vernacular architecture of Valle de Bravo, presenting a modern reinterpretation. The sloping roofs, clad in clay tiles, allude to regional construction tradition, while the selection of materials establishes a subtle dialogue with the surrounding natural environment.
For the execution of the roof structures, beams and planks of oyamel fir from the region were used, subjected to an artisanal charring process. This method not only protected the wood but also intentionally altered its natural appearance, giving it a range of deep grays, blacks, and mineral tones, which accentuates the contemporary character of the project.
The residence is structured into two distinct blocks: one dedicated to the private area and another to the social spaces. These volumes are connected by a covered passage that maintains their intentional separation, making the empty space itself a fundamental compositional component. Service areas were subtly integrated into this arrangement, ensuring clear organization throughout the project.
The entire functional program develops on a single floor, promoting a strong horizontal connection with the terrain. Despite maintaining a modest dimension, the wide internal proportions create a surprising sense of spaciousness. The sloping roofs reach their maximum expression without the need for double-height ceilings, resulting in interiors that are welcoming, intimate, and well-dimensioned.
A continuous band of tall windows demarcates the separation between the walls and the roof planes, giving the impression that the ceiling hovers over the volumes. Simultaneously, this feature introduces soft and uniform natural lighting throughout the house. This solution satisfies the residents' desire for naturally lit interiors, dispensing with skylights, while lending visual lightness to the roof.
A central principle of the project is the interaction between the interior and the exterior. Santo Tomás marble runs through both the internal floors and the terraces, punctuated only by gravel surfaces. This material continuity dissolves the boundary between the inside and the outside, allowing the landscape to become an organic extension of the living areas.
Built in an old lemon grove near a stream, the house demonstrates sensitivity to the local conditions. It was slightly elevated to respect the natural flow of water, and the mature trees were preserved and incorporated into domestic life. The use of residential space expands into the landscape through terraces, a pool, an outdoor fireplace, and various open-air spaces, transforming the land into a usable environment, and not just a passive backdrop.
The connections between these different areas are established by tracks made of wooden sleepers recovered during the construction, reinforcing the broader strategy of material reuse and bringing the architecture closer to its surroundings. Light metal elements were applied to the secondary roofs and components of the external pavilion, aiming to optimize time and costs on a difficult access lot. Additionally, a custom carbon steel fireplace complements the sober material palette of the residence.
Instead of competing with the surrounding scenery, Casa Limoneros establishes a silent dialogue with it. The project reflects the architectural identity of Valle de Bravo through a contemporary language that prioritizes the connection between landscape, materiality, and habitable space.