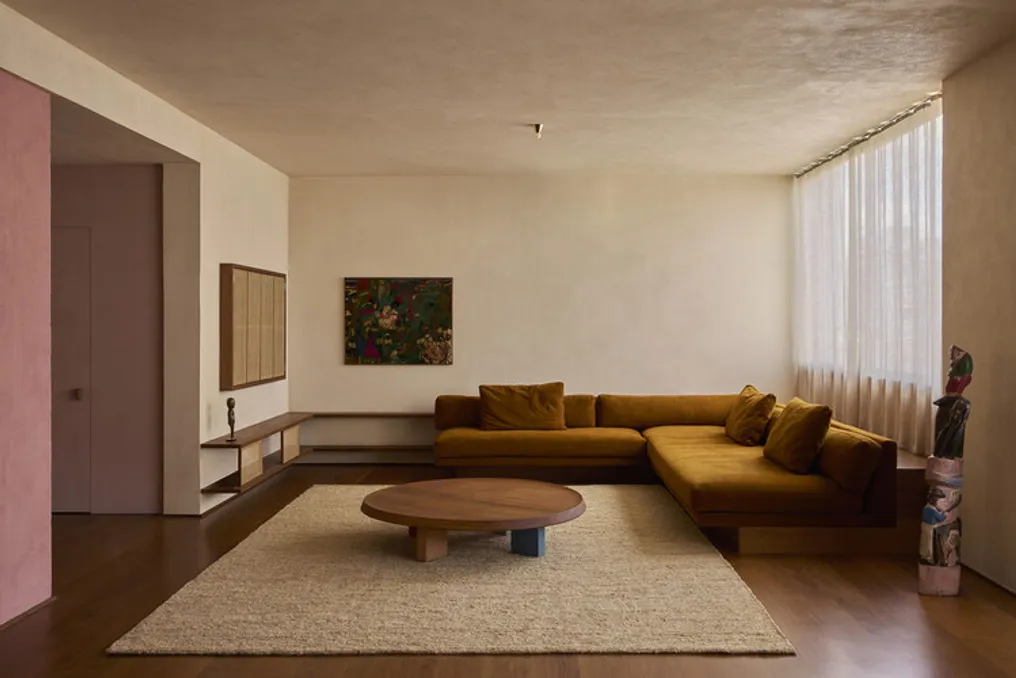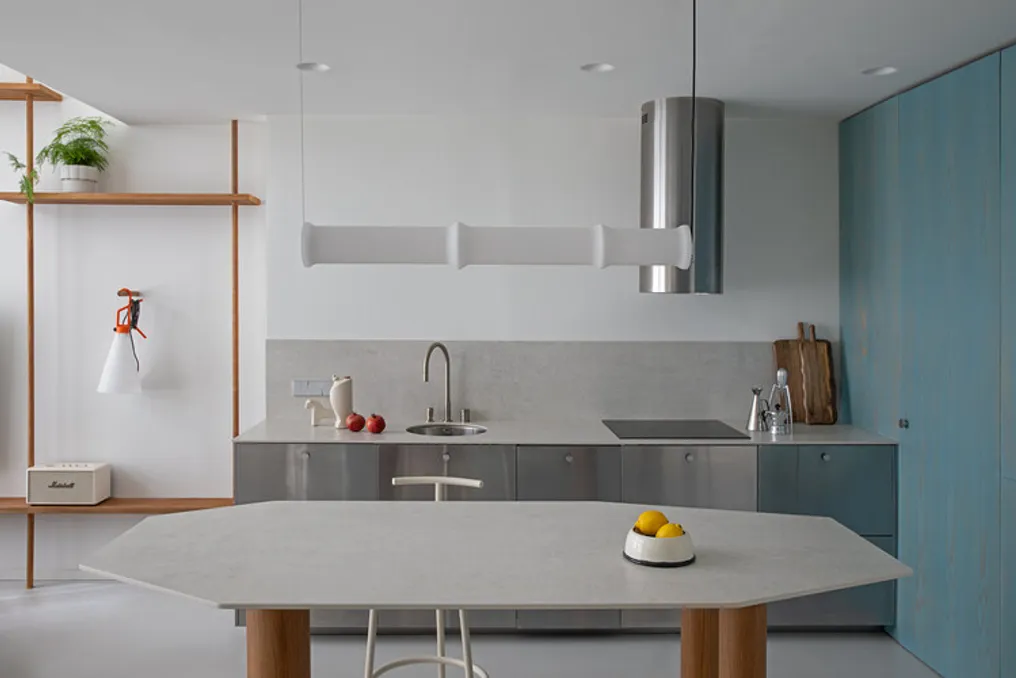
The H001CH-Hass project was initially a loft with high ceilings, natural light, and a large space that promised many possibilities. However, upon entry, it became clear that the space was not organized: the ground floor had an unresolved bathroom issue, and the upper floor represented unused volume. The task was to transform this unstructured volume into a coherent, livable, and unique place.
The project concept is based on organizing the space through a clear functional sequence and a visual connecting line that unites all elements. Each intervention addresses both a specific need and the desire to create continuity.
On the ground floor, the existing bathroom was removed to reorganize the entrance area and create two more efficient zones: a washbasin area and an entrance cabinet. A glass block wall was installed to connect this new configuration, allowing natural light through while demarcating the space without completely closing it off. Blue-painted wooden doors add individuality to the interior and serve as a unifying element.
Relocating the staircase freed up usable area and allowed the lower space to be used for a small office. The kitchen, which was originally open, was redesigned to fully integrate into the new layout. A specially designed island became the core of the space, organizing daily life.
On the upper level, the empty space was transformed into two separate bedrooms connected by a shared vanity area. This area maintains connection between the rooms while preserving privacy. Access from this area leads to a dressing room and a shared bathroom, forming a smooth functional sequence.
As a result, the loft ceased to be an undefined space and transformed into a balanced composition where every decision enhances both functionality and individuality.