The global office ODA, specializing in architecture, interior design, and landscaping, has completed the first stage of the highly anticipated POST project in Rotterdam. This project involves a new tower built near the Postkantoor, which is the city's former Central Post Office.
Located in the heart of Rotterdam, the Postkantoor holds great historical significance, serving as a symbol of the city's resilience. Built between 1916 and 1923 by Gustav Cornelis Bremer, it was one of the few original structures to survive the bombing of Rotterdam in 1940, which destroyed almost the entire historic center.
Rotterdam has always been known for its architectural willingness to experiment. The POST was conceived to revitalize the urban center through the combination of residential, commercial, and hotel functions, aiming to foster encounters, movement, and civic participation. This initiative aligns with Rotterdam's goal of having a greener and more accessible core, echoing ODA's belief that the primary role of architecture is to strengthen the connection between individuals and shared spaces.
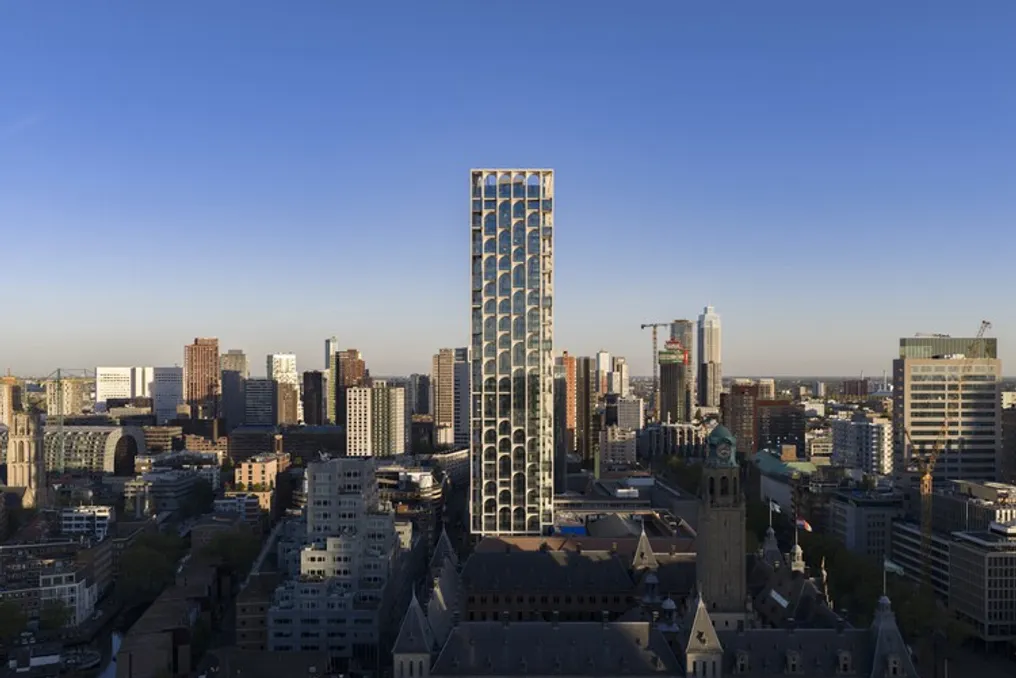
The new tower, reaching a height of 155 meters and being one of the tallest in central Rotterdam, was erected on the open courtyard located in the Rodezand street wing. The development was carried out by Omnam Group, featuring the architectural and interior design by ODA, while abt served as the technical architect responsible for the tower (Tower Architect of Record).
From the beginning, the tower was planned not merely as an appendage to the Postkantoor, but as a continuation of it. The arched base supporting the tower above the courtyard replicates the arch language of the lower Great Hall. This configuration creates a kind of gemination between the two structures, making the passage through the courtyard evoke passing through two related architectural moments, despite the century separating them.
The five-meter column pattern from the original facade of the Postkantoor was transferred to the stone modulation of the tower, ensuring that the new building is perceived, even from a distance, as a vertical and contextual continuation of the old. Unlike Rotterdam's modern skyline, dominated by glass towers, the POST draws inspiration from Gothic verticality and the arches of the Great Hall and the adjacent Town Hall, reinterpreted through a meticulously abstract modern language.
The tower's facade consists of custom-made asymmetrical arches and vertical columns constructed with Glass Fiber Reinforced Concrete (GFRC) panels—prefabricated three-dimensional forms intended to evoke the texture and warmth of limestone—complemented by selected bricks to dialogue with the materiality of the Great Hall, alongside a high-energy efficiency aluminum curtain wall system. The result is a unique building in the urban landscape of Rotterdam: an undeniably contemporary work that establishes a deep and intentional dialogue with its environment.
The precision required to install these components, meeting the performance requirements of a modern tower while working alongside a protected national monument, demonstrates the rigor that guided the project from the start.
In the subsequent phase, a new access point will be made on the Rodezand facade, allowing the POST to be accessed from three sides: Coolsingel, Meent, and Rodezand. This will convert what was previously a closed civic monument into an area of free circulation for pedestrians. Cafes, galleries, restaurants, and shops will occupy the interior, with unobstructed views directed towards the street, dissolving the boundaries between internal and external space. This approach realizes ODA's design philosophy that 'porosity generates prosperity'—the conviction that by opening up to the city, a building returns value to everyone around it. The POST will transcend the function of being merely a place of residence; it will become a point of passage, permanence, and belonging.
At street level, the imposing Great Hall, an arched structure 22.5 meters high, is currently undergoing detailed restoration. This restoration is led by Omnam Group as developer and strategic visionary, ODA as the architect and interior designer, and Braaksma & Roos Architectenbureau as the heritage specialist architect and restoration supervisor (Monument Architect of Record and Heritage Supervisor). The historic monument aims to transform into a mixed-use hub, revitalizing the center of Rotterdam through a dynamic integration of housing, commerce, and hospitality.