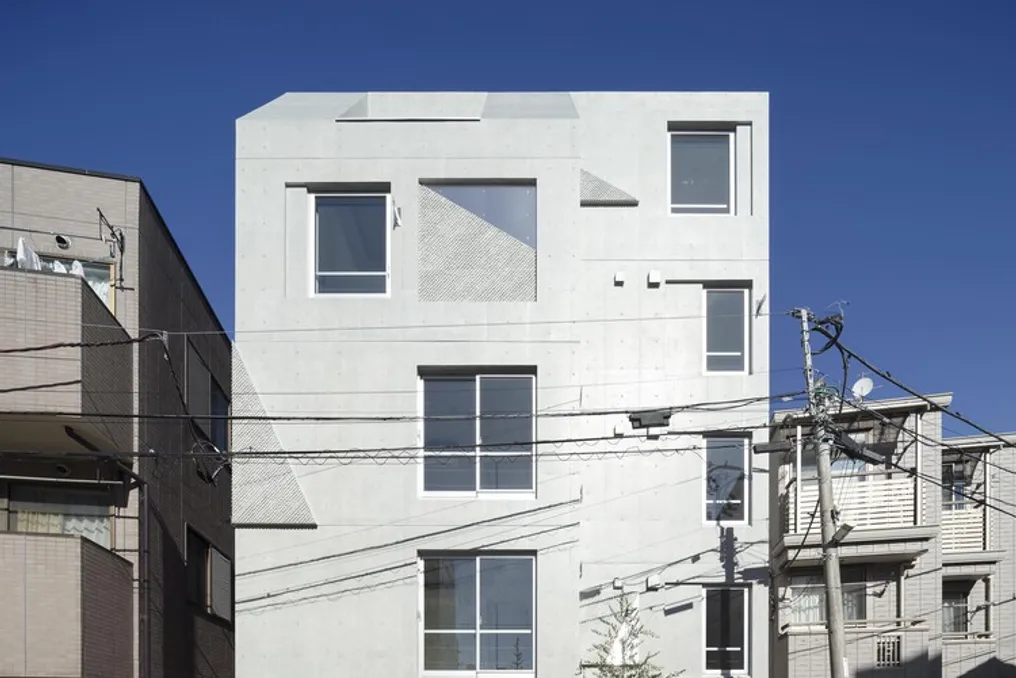
The Shin Nakano Residence, developed by Ryuichi Sasaki and Sasaki Architecture, was built as Grantage Shin Nakano in the Chuo district, located in Nakano, Tokyo. This reinforced concrete residential building has five floors above a basement level and accommodates eleven units, totaling a constructed area of 416.68 square meters. The project concept aimed to give an architectural expression to the geography that has shaped life in western Tokyo over millennia.
The building is situated in the center of the Musashino Plateau, a geographical formation spanning 700 square kilometers in the western part of Tokyo. This plateau, delimited by three rivers and abundant in groundwater, has supported human settlement since ancient times. The developer, Real Partners, requested a compact urban condominium on a limited plot of 152.27 square meters, and the architecture team responded by translating the deep local geography onto the surface, using the light and movement inherent to the building itself.
Ryuichi Sasaki, CEO and Principal Architect, explained that 'The Musashino Plateau is one of those landscapes people live on without ever truly seeing it.' He added that the project's challenge was to transform something as abstract as its position within a plateau into a tangible element that residents encounter daily, whether in the facade, the shadows of the stairs, or the light entering the rooms.
The trapezoidal motif, which gives the development its name, originates from the central location of the plot within the plateau. On the street-facing facade, this pattern is created with custom shapes, stainless steel, and exposed concrete surfaces, engraved as a relief directly into the cast-in-place concrete structure rather than being applied externally. The combination of the matte finish of the stainless steel, the reflections from the window glass, and the texture of the concrete allows the facade's appearance to change depending on the time of day and weather conditions.
Inside the entrance, rhythmic trapezoidal pillars and a pattern of trapezoidal tiles extend this geometry into three dimensions, defining the access and casting soft, dotted shadows reminiscent of a tree canopy. The common staircase follows the same theme with grid steps illuminated by the trapezoidal motif, generating a luminous effect similar to sunlight filtered through leaves. The lighting design, executed by Natsuha Kameoka of Lighting Sou, applies this same geometry at night.
With a site area of only 84.86 square meters, every solar direction is crucial. The building faces a wide street on one side and a plaza on the other, and the design utilizes both spaces to ensure natural light and cross-ventilation. The openings facing the plaza offer the interiors a view that is part of the neighborhood, not just the street, capturing the greenery of the trees and the daily activities of the neighboring nursery school children.
The interiors, characterized by their white and tranquil nature, use trapezoidal wall openings and a decorative glass railing—both visible from the street—to establish a rhythmic cadence that reconnects the interior to the facade. In the duplex units, a gently sloped atrium allows filtered light to pass through openings on the upper floor, creating a peaceful communal space that gradually reveals itself throughout the day. Light reaches these areas from the atrium, a skylight, and openings on both facades, continuously altering the character of each space with the movement of the sun.
To conclude, Ryuichi Sasaki stated that 'A residential building of this scale is experienced in fragments—an entrance, a staircase, a window—so the guiding motif needed to function in each of those moments.' He concluded by expressing pride in providing the residents of Nakano with a building that connects them, subtly and daily, to the ground on which it is situated.