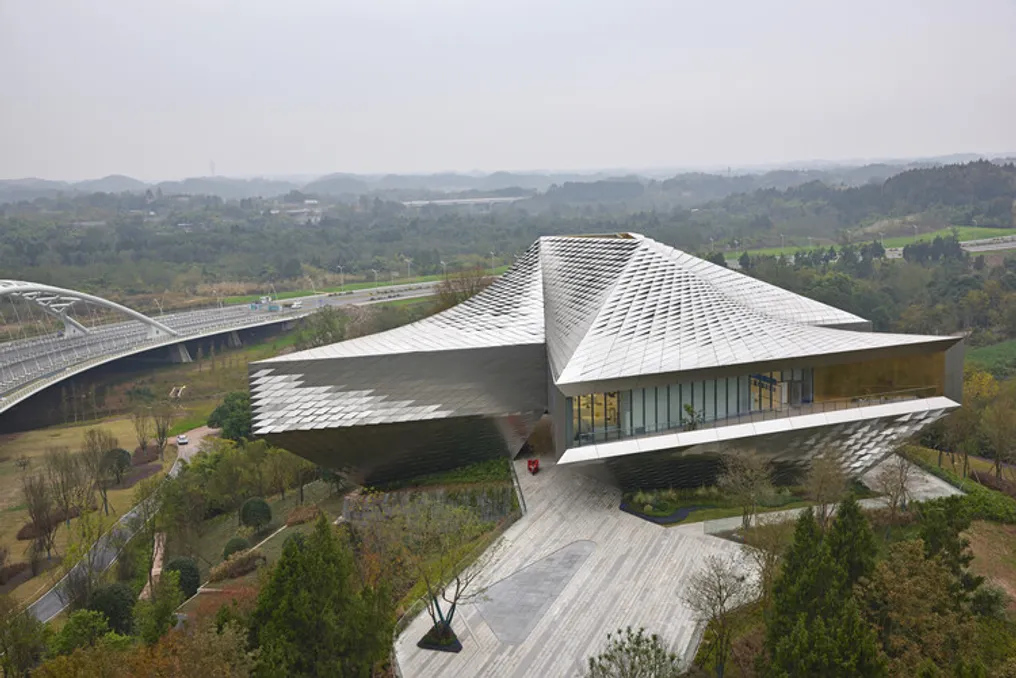
The Chengdu Pavilion was commissioned as an exhibition pavilion with an architectural concept strongly oriented towards the future. This project not only symbolizes the spirit and purpose of continuous urban expansion but also functions as an information center for the public to learn about the new and vast planned district, named Chengdu Future Science and Technology City, which is currently under development and construction in Sichuan Province.
The composition of the project includes two distinct parts: the Exhibition Pavilion and the Observation Tower. Together, these elements create a prominent complex, easily visible from the new highway. The triangular design of the Pavilion, reminiscent of a windmill, directly responds to three crucial surrounding points: the new Tianfu International Airport, located northeast; Jianxi River Park, situated to the west; and the new Science and Technology City, to the south, whose three exhibition galleries are projected outwards, capturing these landscapes.
Because the available area on top of the hill was smaller than the area originally requested for the Pavilion, a cut-section design strategy was adopted. This resulted in a reduced ground floor that progressively expands upwards and outwards, supporting most of the program—the main exhibition galleries—as a suspended volume over the site. The roof, meanwhile, narrows and rotates inwards toward the central structural atrium, which is made of crystal, culminating in a triangular observation platform at the highest point.
The external envelope acts as a structural shell, covering the entire pavilion with a gridshell. This structural solution allows for an almost entirely pillar-free interior and establishes the facade pattern as a mosaic of diamond-shaped stainless steel panels. These panels ascend like scales in a gradual pattern, serving to add texture and visual appeal as ornamentation, while also allowing for hidden ventilation behind the pieces and the introduction of indirect natural light through the roof.
This natural light is additionally filtered and dispersed by the perforated metal ceiling lining the interior of the three galleries. The main entrance to the Pavilion is protected by an open passage that has been 'excavated' at ground level, connecting the access square to views filtered by the tree canopies towards the future city located to the south. An illuminated welcome lobby houses a café and meeting rooms, leading to a large staircase that ascends beneath a central 'crystalline' atrium courtyard.
This atrium courtyard, delimited by a glass and diagrid structure, serves multiple functions: it acts as a central, hollow, and imposing structural support; it functions as a source of natural light directed to the building's core; and it constitutes an open space where a spiral staircase rises to the triangular observation platform on the roof.
The complementary Observation Tower, designed to take visitors to an altitude even higher than the surrounding landscape, has a correlative and self-similar form, also with a clover-leaf plan, but rotated and twisted to complement the views offered by the Pavilion. Both the Pavilion and the Tower are equipped with LED lighting integrated into their metallic surfaces, transforming them into luminous landmarks at night.