The project named 'Rue Pavée', developed by MARS Architectes, aims to renovate a complex of historic buildings located in the center of the well-known Marais neighborhood in Paris. This neighborhood has an urban fabric that is not the result of a single historical vision, but rather centuries of continuous transformations.
Initially, the area consisted of luxurious private aristocratic hotels arranged around courtyards and gardens. Over time, starting from the 18th century, the neighborhood underwent gradual evolution, with workshops, shops, and industrial activities occupying the internal lots. This resulted in a dense and hybrid fabric where housing, production, commerce, and infrastructure coexisted.
The proposed intervention on the street is maintained in an intentionally restrained manner. The restored facades manage to maintain the scale and continuity of the traditional urban landscape, while the more modern additions are designed to be almost imperceptible.
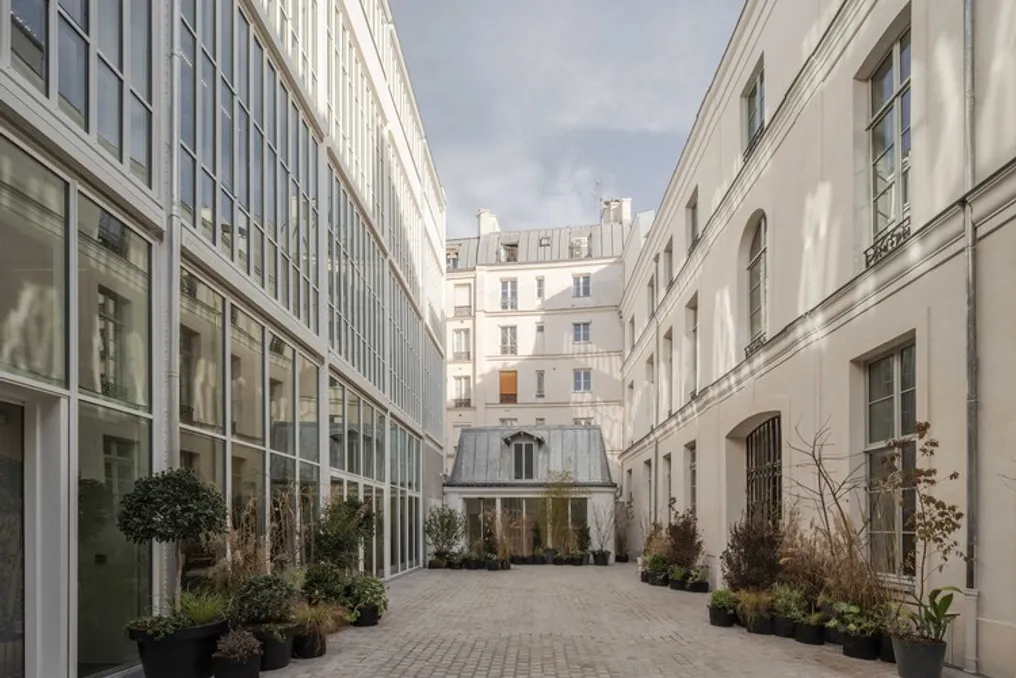
Upon entering the interior through the gates, a surprising internal landscape is revealed. The courtyard establishes a dialogue between two distinct architectural characteristics: the masonry facades recovered from the old private hotels and the rehabilitated industrial structure. The latter introduces light and transparency into the block's interior through its repetitive metal structure and glazed facade.
Instead of creating a contrast between these two historical narratives, the project organizes them into coexistence. The courtyard functions as a linking point, articulating the aristocratic and industrial identities of the place, while also distributing flows and framing certain views.
The development combines two functional programs that reinforce the mixed-use character characteristic of the Marais. The headquarters of the cosmetics company Caudalie is located in the restored private hotels and the renovated industrial building, housing offices, flexible workspaces, event areas, retail, and a spa.
Additionally, the project incorporates a significant social dimension through a partnership with the client Paris Habitat, which is the public concessionaire responsible for social housing in the city. One of the historic private hotels was adapted for single-family housing, and a new residential unit for young workers was inserted onto the roof of the old industrial building.
These complementary programs build a genuinely mixed urban environment, where functions such as work, housing, hospitality, commerce, and public life share the same architectural structure. This variety of uses ensures the continuity of the site's historical trajectory, where residential, productive, and commercial activities have always been present in the same urban fabric.